Member Features
Find Real Estate Bargain!
Full foreclosure details
Home value, equity and ownership info
Find homes priced below market
Get full access with a FREE Account
Already a member?
$646,367
Listing Price5beds
4.5baths
3,222sqft
--sqft lot
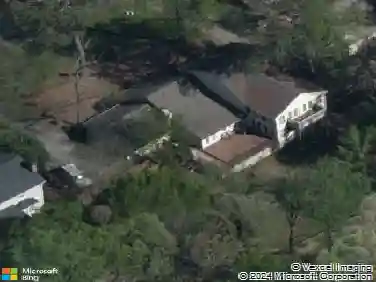
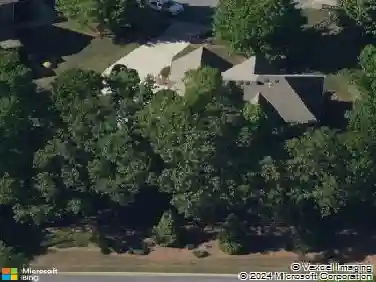
3053 Ramsey Pl, Marietta, GA 30062
Member Features
Find Real Estate Bargain!
Full foreclosure details
Home value, equity and ownership info
Find homes priced below market
Get full access with a FREE Account
Already a member?
For Sale
Off Market
Home type
Price / sqft
Year built
Home Details
NEW PAINT throughout the entire house!nBeautifully maintained house located in the highly sought after Pope High School District! This home nestles in the quiet cul-de-sac of Hembree Crossing, just minutes away from highly acclaimed schools and conveniently located in the heart of East Cobb. The house features a guest bedroom on the first floor and 3 bedrooms on the second floor. The finished basement will make an ideal place for additional office or entertainment and features a full bathroom as well. Roof and gutters were replaced in 2021, Garage doors and garage openers were replaced in 2020, water heater was replaced in 2020. Spacious backyard will make a great getaway for your summer gatherings and peaceful retreats. Recently replaced Dryer and Washer will stay with the house. nDon't miss your opportunity to call this well-maintained, move-in ready home yours!nnShowing begins Friday 6/27.
Interior Details
3222
5
4.5
Has Heating:
Yes
Heating Type:
Central
Has Cooling:
Yes
Cooling Type:
Central
Has Fuel:
Yes
Fuel Type:
Gas
Has Basement:
No
Basement Type:
Full
Has Flooring:
No
Flooring Type:
N/A
Has Fireplace:
Yes
Fireplace Type:
N/A
Property Details
N/A
No
No
Type:
Garage, Attached
Location:
N/A
Status:
N/A
Number of Spaces:
2
No
No
No
No
Yes
No
No
Construction Details
Bi-level
Brick
N/A
N/A
N/A
Tax History
Year
Amount
Land
Improvement
Percent Change
Assessment
2020
$4,606
$34,000
$147,884
--%
$181,884
2019
$3,983
$29,600
$123,836
--%
$153,436
2018
$3,983
$29,600
$123,836
--%
$153,436
2017
$3,583
$32,000
$109,968
--%
$141,968
2016
$3,267
$32,000
$95,472
--%
$127,472
2014
$2,960
$26,600
$82,648
--%
$109,248
2013
$2,985
$26,600
$82,648
--%
$109,248
2012
$3,010
$0
$0
--%
$109,248

Average Home Price in 30062
Nearby Properties
Zip Code
Price
Bed
Bath
Sqft
Lot
Sold Date
$840,000
$840,000
3 Beds
3.5 Baths
3,301 Sqft
2,701 Lot (sqft)
Sold 10/13/2026
$500,000
5 Beds
3 Baths
3,047 Sqft
0 Lot (sqft)
Sold 10/13/2026
$850,000
5 Beds
3 Baths
3,624 Sqft
0 Lot (sqft)
Sold 10/13/2026
$490,000
4 Beds
4 Baths
3,046 Sqft
12,500 Lot (sqft)
Sold 10/13/2026
$673,175
$673,175
3 Beds
2.5 Baths
2,767 Sqft
43,560 Lot (sqft)
Sold 10/18/2026
$630,241
4 Beds
2.5 Baths
2,779 Sqft
14,431 Lot (sqft)
Sold 10/13/2026
$680,000
4 Beds
3 Baths
3,239 Sqft
12,192 Lot (sqft)
Sold 09/29/2026
$673,000
4 Beds
3 Baths
3,026 Sqft
0 Lot (sqft)
Sold 10/13/2026
$605,000
4 Beds
2.5 Baths
2,960 Sqft
11,253 Lot (sqft)
Sold 10/13/2026