Member Features
Find Real Estate Bargain!
Full foreclosure details
Home value, equity and ownership info
Find homes priced below market
Get full access with a FREE Account
Already a member?
$728,500
Listing Price4beds
2.5baths
1,847sqft
7,400sqft lot
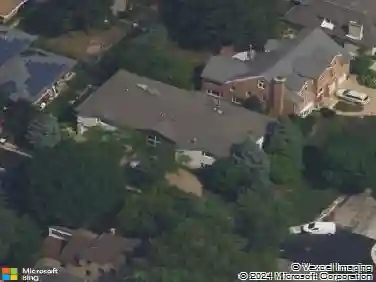
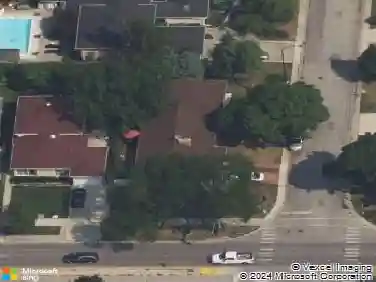
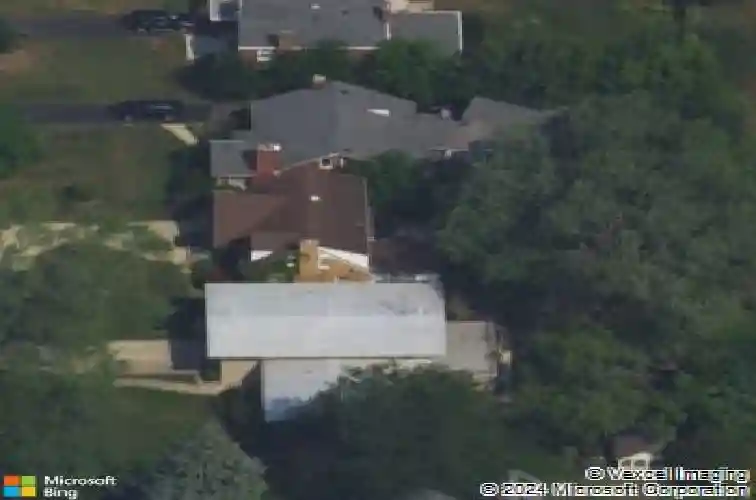
6709 N Ramona Ave, Lincolnwood, IL 60712
Member Features
Find Real Estate Bargain!
Full foreclosure details
Home value, equity and ownership info
Find homes priced below market
Get full access with a FREE Account
Already a member?
For Sale
Off Market
Home type
Price / sqft
Year built
Home Details
This Lincolnwood Towers charming two story home sits on a 50x148 lot located in the most sought after neighborhoods. Step into the spacious living room featuring a cozy woodburning fireplace, recessed lighting and an inviting atmosphere for both relaxing and entertaining. The eat-in kitchen with it's white cabinetry, wood floors and stainless steel appliances provides an inviting warmth and charm. Enter the second level where you will find the master bedroom suite boasting two walk-in closets and an en-suite bathroom creating a retreat like feel. Two bedrooms and a full bathroom complete this level. Hardwood floors are consistant throughout the first and second levels. The finished basement has a full bathroom, a versatile recreation room with built-ins and multiple storage rooms.The 1.5 car attached garage is conveniently located giving direct access into the home near the kitchen and basement.
Interior Details
1847
4
2.5
Has Heating:
Yes
Heating Type:
Yes
Has Cooling:
Yes
Cooling Type:
Central
Has Fuel:
No
Fuel Type:
N/A
Has Basement:
No
Basement Type:
Unfinished
Has Flooring:
No
Flooring Type:
N/A
Has Fireplace:
Yes
Fireplace Type:
N/A
Property Details
7400
No
No
Type:
Garage, Attached
Location:
N/A
Status:
N/A
Number of Spaces:
1
N/A
N/A
N/A
N/A
N/A
N/A
N/A
Construction Details
Ranch
Brick/stone (brick And/or Stone)
N/A
N/A
Asphalt
Tax History
Year
Amount
Land
Improvement
Percent Change
Assessment
2018
$10,785
$7,030
$36,153
--%
$43,183
2017
$10,846
$7,030
$36,153
--%
$43,183
2016
$11,850
$7,030
$41,215
--%
$48,245
2015
$9,200
$6,105
$29,397
--%
$35,502
2014
$8,843
$6,105
$29,397
--%
$35,502
2012
$9,213
$7,215
$31,495
--%
$38,710
2011
$8,865
$7,215
$31,495
--%
$38,710

Average Home Price in 60712
Nearby Properties
Zip Code
Price
Bed
Bath
Sqft
Lot
Sold Date
$670,901
$670,901
3 Beds
2 Baths
1,852 Sqft
8,641 Lot (sqft)
Sold 10/06/2026
$899,900
$899,900
5 Beds
3.5 Baths
2,121 Sqft
7,847 Lot (sqft)
Sold 09/25/2026
$619,530
4 Beds
2.5 Baths
1,715 Sqft
6,104 Lot (sqft)
Sold 09/23/2026
$741,342
$741,342
3 Beds
2.5 Baths
1,750 Sqft
7,393 Lot (sqft)
Sold 07/15/2026
$667,944
$667,944
4 Beds
1.5 Baths
1,973 Sqft
8,080 Lot (sqft)
Sold 06/24/2026
$590,797
$590,797
3 Beds
2.5 Baths
1,859 Sqft
4,368 Lot (sqft)
Sold 05/22/2026
$546,030
$546,030
3 Beds
2.5 Baths
1,859 Sqft
4,367 Lot (sqft)
Sold 05/22/2026
$695,712
$695,712
3 Beds
2 Baths
1,633 Sqft
7,745 Lot (sqft)
Sold 05/13/2026
$622,102
$622,102
4 Beds
2 Baths
1,631 Sqft
10,044 Lot (sqft)
Sold 10/13/2026