
Member Features
Find Real Estate Bargain!
Full foreclosure details
Home value, equity and ownership info
Find homes priced below market
Get full access with a FREE Account
Already a member?
$299,999
Listing Price4beds
1baths
1,601sqft
4,142sqft lot
111 Ramona Ave, Buffalo, NY 14220
Member Features
Find Real Estate Bargain!
Full foreclosure details
Home value, equity and ownership info
Find homes priced below market
Get full access with a FREE Account
Already a member?
For Sale
Off Market
Home type
Price / sqft
Year built
Home Details
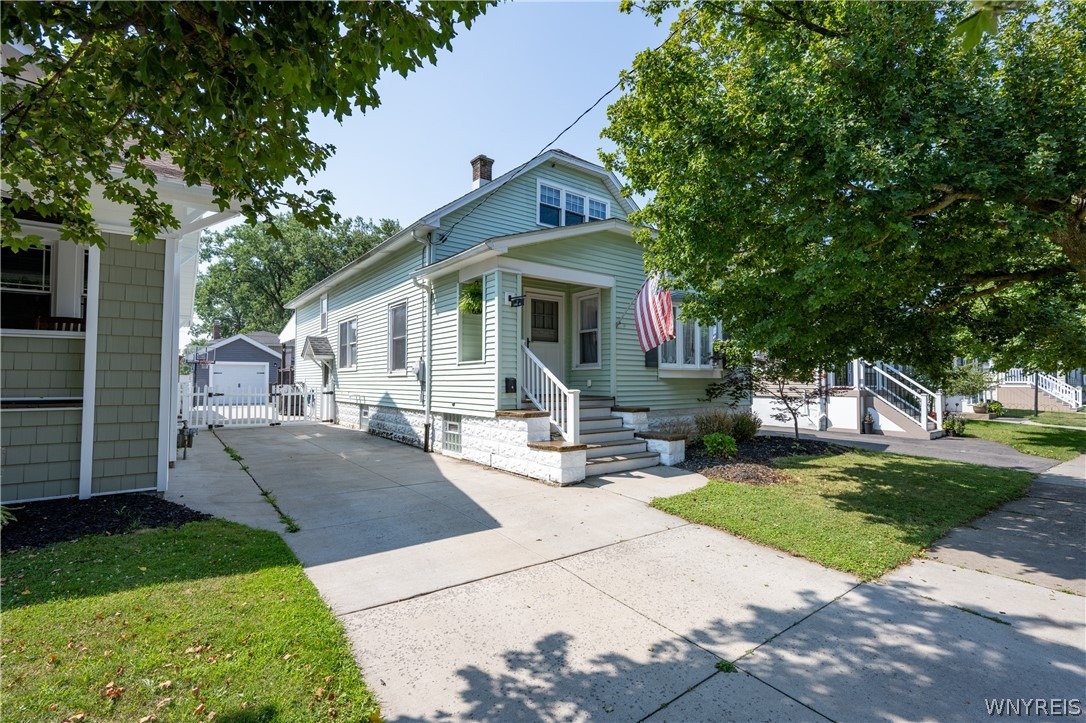
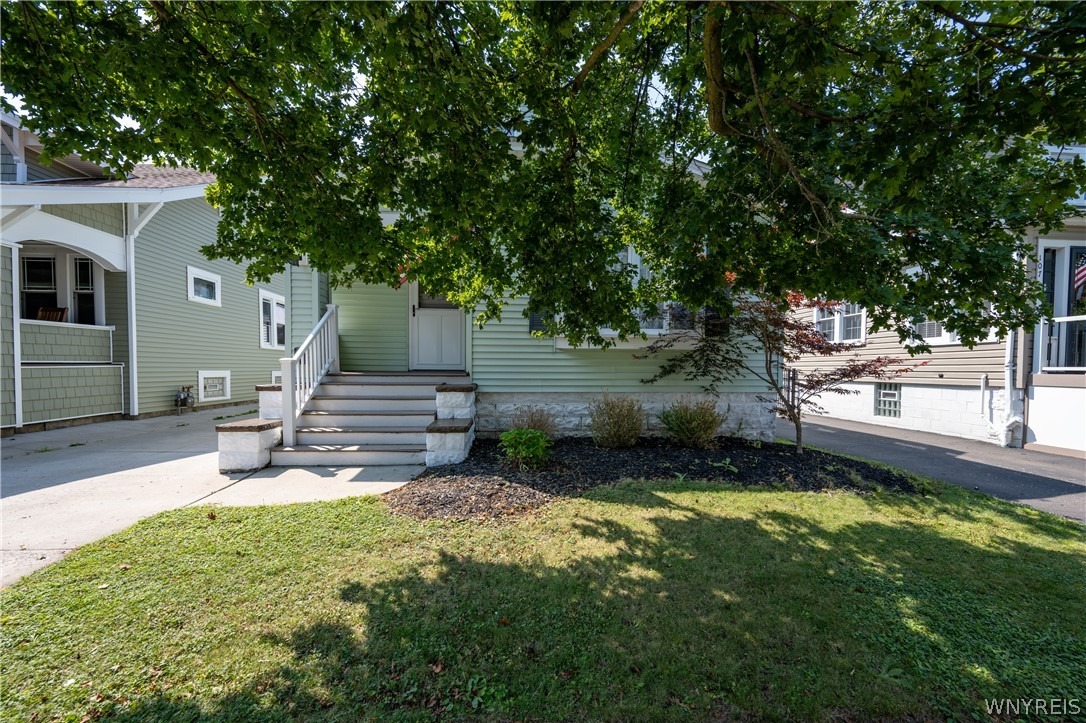
If youve been waiting for the right combination of space, updates, and value, 111 Ramona Ave deserves a look. This move-in-ready home offers 4 bedrooms, 2.5 baths, a finished basement, and plenty of room to spread out.nnInside youll find spacious living areas, custom built-ins, an electric fireplace, granite countertops, and a finished basement perfect for a rec room, home office, gym, or additional entertaining space.nnEven better, many of the big-ticket improvements have already been completed, including a newer garage, driveway, electrical service, water service line, furnace and central A/C, drain tile system, and tankless water heater.nnOutside, enjoy the covered front porch and fully fenced backyard with an above-ground pool, patio space, and hot tub connections.nn4 BEDROOMS. 2.5 BATHS. FINISHED BASEMENT. MAJOR UPDATES. GREAT SOUTH BUFFALO LOCATION.n As per attached appraisal, square footage is 1601.
Interior Details
1601
4
1
Has Heating:
Yes
Heating Type:
Forced Air With Air Conditioning
Has Cooling:
No
Cooling Type:
N/A
Has Fuel:
Yes
Fuel Type:
Oil
Has Basement:
No
Basement Type:
Full
Has Flooring:
No
Flooring Type:
N/A
Has Fireplace:
Yes
Fireplace Type:
N/A
Property Details
4142
Yes
Yes
Type:
Garage, Detached
Location:
N/A
Status:
N/A
Number of Spaces:
1
No
No
No
No
No
No
No
Construction Details
Traditional/old
Aluminum/vinyl
N/A
N/A
N/A
Tax History
Year
Amount
Land
Improvement
Percent Change
Assessment
2020
$661
$6,700
$79,300
--%
$86,000
2018
$2,220
$6,700
$79,300
--%
$86,000
2017
$2,152
$6,700
$79,300
--%
$86,000
2016
$1,776
$6,700
$79,300
--%
$86,000
2015
$1,699
$6,700
$79,300
--%
$86,000
2013
$468
$6,700
$79,300
--%
$86,000
2011
$461
$6,700
$79,300
--%
$86,000

Average Home Price in 14220
Nearby Properties
Zip Code
Price
Bed
Bath
Sqft
Lot
Sold Date
$243,942
$243,942
3 Beds
2 Baths
1,488 Sqft
5,663 Lot (sqft)
Sold 10/01/2026
$322,368
$322,368
3 Beds
1 Baths
1,478 Sqft
9,520 Lot (sqft)
Sold 10/06/2026
$240,881
$240,881
3 Beds
1 Baths
1,365 Sqft
4,400 Lot (sqft)
Sold 10/06/2026
$170,000
$170,000
5 Beds
2 Baths
1,684 Sqft
3,910 Lot (sqft)
Sold 10/05/2026
$239,900
$239,900
3 Beds
1 Baths
1,379 Sqft
7,440 Lot (sqft)
Sold 10/06/2026
$308,654
$308,654
2 Beds
2.5 Baths
1,416 Sqft
5,409 Lot (sqft)
Sold 10/05/2026
$289,900
$289,900
3 Beds
1.5 Baths
1,440 Sqft
5,200 Lot (sqft)
Sold 10/06/2026
$180,592
$180,592
3 Beds
1.5 Baths
1,754 Sqft
20,700 Lot (sqft)
Sold 10/06/2026
$304,257
$304,257
3 Beds
1 Baths
1,432 Sqft
4,480 Lot (sqft)
Sold 10/06/2026





