
Member Features
Find Real Estate Bargain!
Full foreclosure details
Home value, equity and ownership info
Find homes priced below market
Get full access with a FREE Account
Already a member?
$625,000
Listing Price3beds
4baths
3,600sqft
218,236sqft lot
11465 S Ramblewood Dr, Cedar, MI 49621
Member Features
Find Real Estate Bargain!
Full foreclosure details
Home value, equity and ownership info
Find homes priced below market
Get full access with a FREE Account
Already a member?
For Sale
Off Market
Home type
Price / sqft
Year built
Home Details
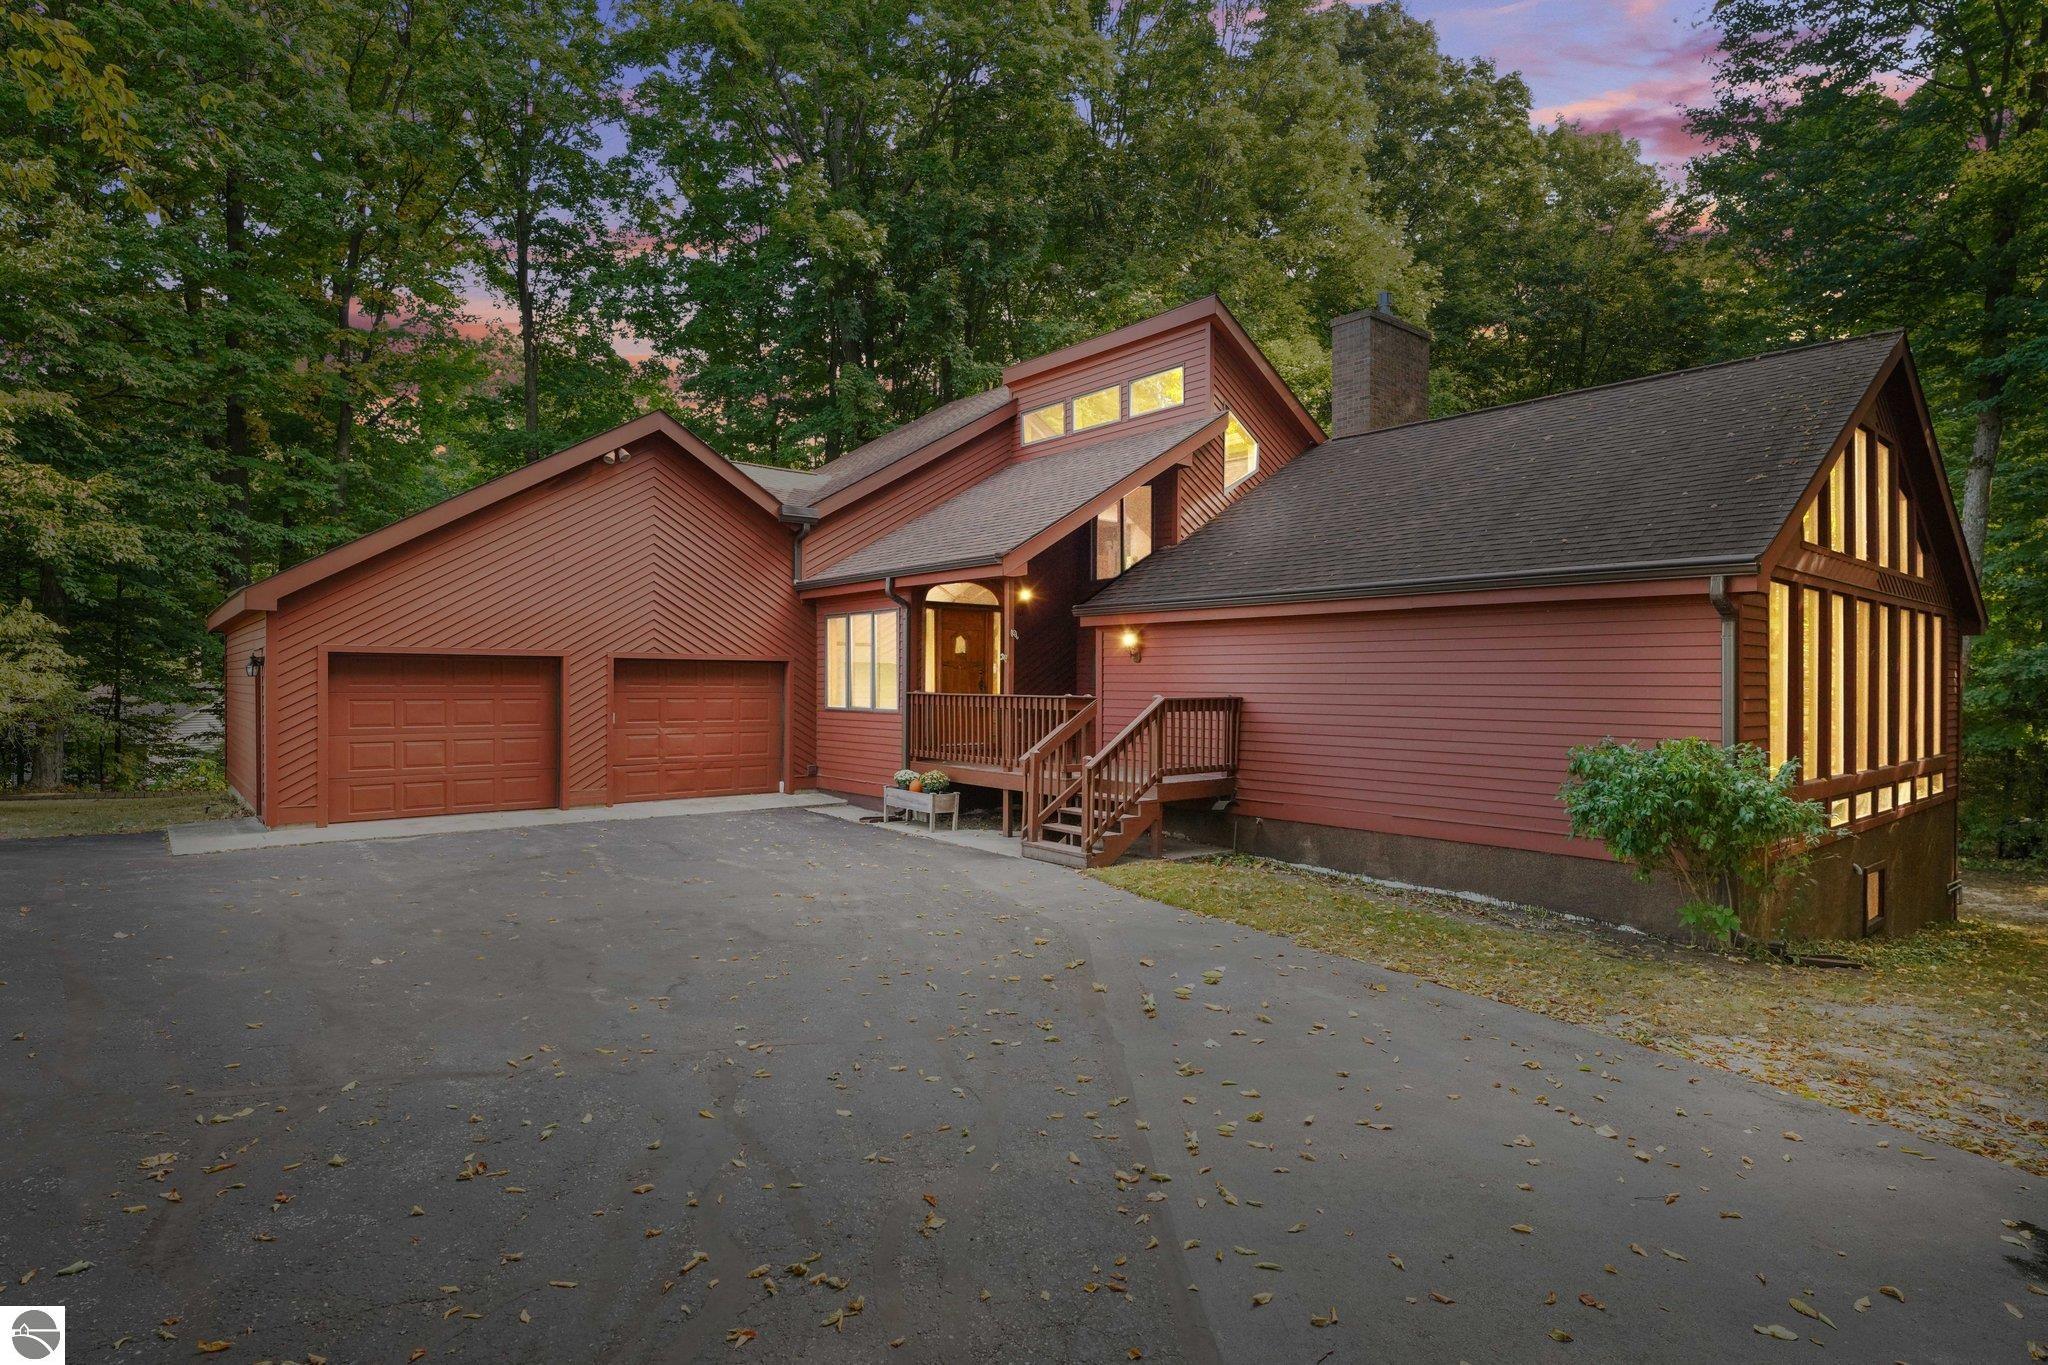
Tucked into 5 majestic acres, standing tall with a beautiful mix of hardwoods and pine, this spacious home has unique features around every corner. Sun and woods greet you from the oversized and strategically placed windows throughout the house. The beautifully refinished hardwood floors, paired with the antique mantle, full stone fireplace and wood cathedral ceiling, create the warm feeling of home the instant you walk in. Enjoy the backyard wildlife from the open air deck, the enclosed 3 season room, or from the floor to ceiling windows in the hot tub room. The main floor primary ensuite comes complete with a walk-in closet and lofted home office with skylight. The attached two car garage leads you into a family friendly mud room including main floor laundry, pantry and work area. The second floor offers two additional bedrooms with a Jack and Jill bathroom and a sun lit landing area that could serve as a homework space, music room, gaming area or anything else you dream up! The walkout lower level could easily function as a mother in law suite, or just a really cool guest suite. In addition to more natural light with full size windows, the lower level features a full kitchen, living room with gas fireplace, generous bedroom, full bath and loads of newly insulated storage. Add a new hot water heater, upgraded insulation, whole-home electric generator, and fiber internet on top of it all and you have a custom home with room for everyone!
Interior Details
3600
3
4
Has Heating:
No
Heating Type:
N/A
Has Cooling:
No
Cooling Type:
N/A
Has Fuel:
No
Fuel Type:
N/A
Has Basement:
No
Basement Type:
N/A
Has Flooring:
No
Flooring Type:
N/A
Has Fireplace:
Yes
Fireplace Type:
N/A
Property Details
218236
No
No
Type:
N/A
Location:
N/A
Status:
N/A
Number of Spaces:
N/A
N/A
N/A
N/A
N/A
N/A
N/A
N/A
Construction Details
N/A
N/A
N/A
N/A
N/A
Tax History
Year
Amount
Land
Improvement
Percent Change
Assessment

Average Home Price in 49621




