
Member Features
Find Real Estate Bargain!
Full foreclosure details
Home value, equity and ownership info
Find homes priced below market
Get full access with a FREE Account
Already a member?
$299,000
Listing Price3beds
2baths
1,386sqft
7,200sqft lot
554 Ramblewood Dr, Canyon Lake, TX 78133
Member Features
Find Real Estate Bargain!
Full foreclosure details
Home value, equity and ownership info
Find homes priced below market
Get full access with a FREE Account
Already a member?
For Sale
Off Market
Home type
Price / sqft
Year built
Home Details
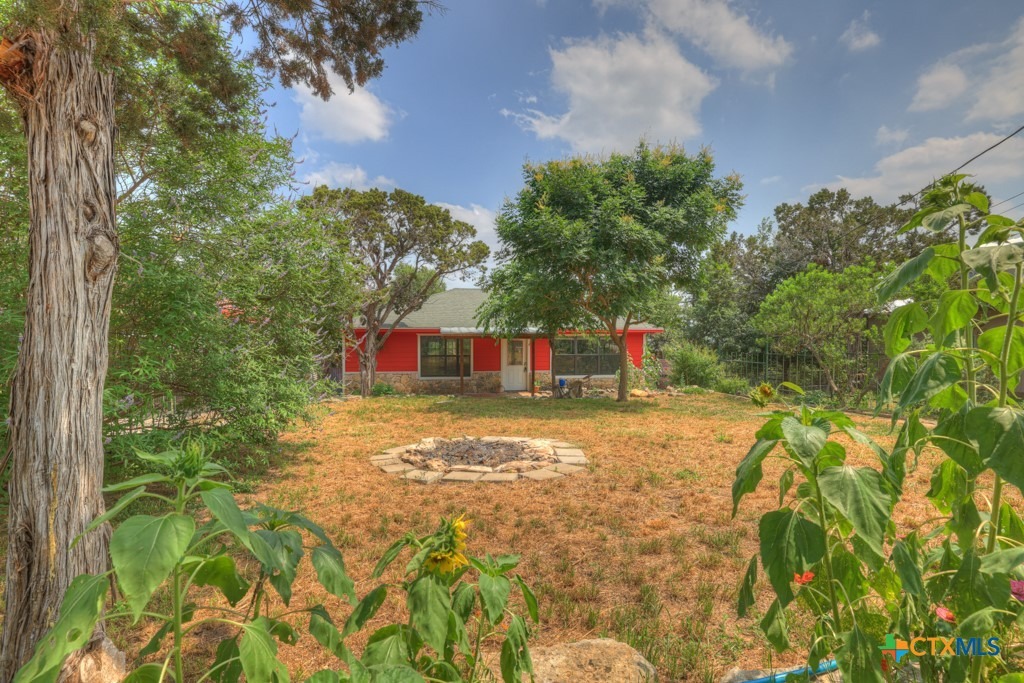
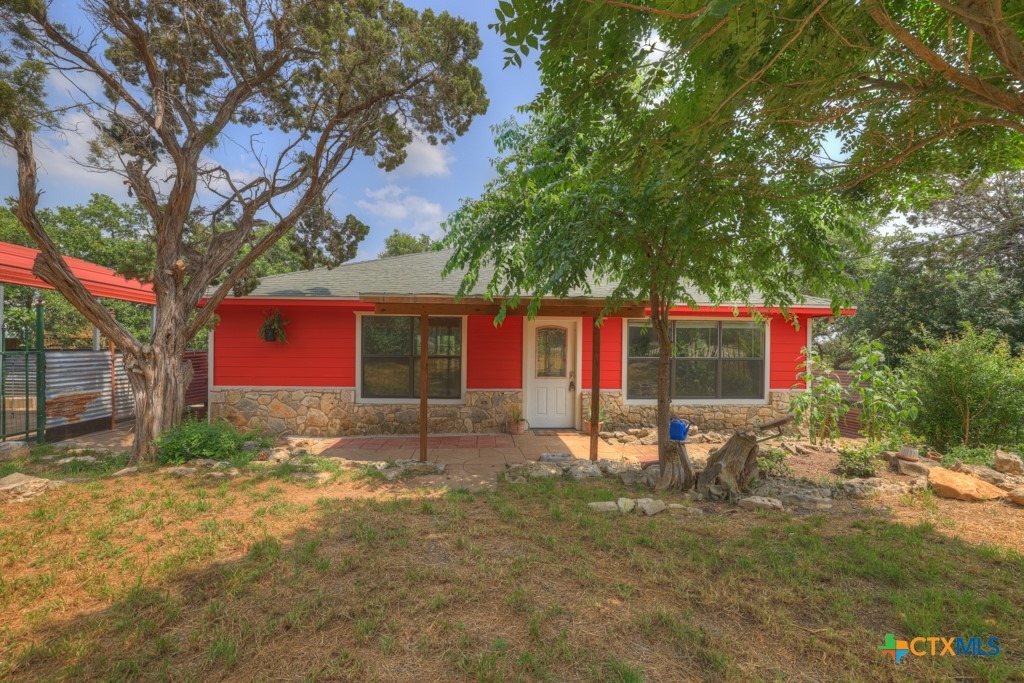
Price Improvement! Serene beauty and convenience of lake living at this adorable cottage nestled in the desirable subdivision of Canyon Lake Village. This charming home is an ideal retreat. 1,386 square feet, this bright, and airy cottage offers three spacious bedrooms, two bathrooms. The design provides flexibility for your lifestyle needs and the large third bedroom can be used as a flex space that can be tailored to your preferences, whether you need an additional living area or a game room. The room is illuminated by wall-to-wall windows, allowing natural light to flood in. The home is fully fenced front and back yards, providing privacy and safety for pets and children. A carport offers convenient parking, and the shed offers storage space to ensure you have room for all your outdoor gear and belongings. The home backs onto the Curry Nature Preserve, offering access to walking trails for your daily dose of exercise and nature immersion. Less than a mile away, you'll find Boat Ramp 1, making it easy to enjoy fishing, boating, kayaking, and swimming in the crystal-clear waters of Canyon Lake. Additionally, the subdivision pool and clubhouse are a short walk away. Enjoy the close proximity to shopping centers, grocery stores, restaurants, coffee shops, and local live music venues. For those who enjoy adventure, the Guadalupe River tubing outfitters are nearby. This cottage is not only a perfect permanent residence or retirement home but also a fantastic investment opportuni
Interior Details
1386
3
2
Has Heating:
Yes
Heating Type:
Central
Has Cooling:
Yes
Cooling Type:
Central
Has Fuel:
No
Fuel Type:
N/A
Has Basement:
No
Basement Type:
N/A
Has Flooring:
No
Flooring Type:
Carpet
Has Fireplace:
Yes
Fireplace Type:
N/A
Property Details
7200
No
Yes
Type:
N/A
Location:
N/A
Status:
N/A
Number of Spaces:
N/A
N/A
N/A
N/A
N/A
N/A
N/A
N/A
Construction Details
N/A
Combination
N/A
Hip
Composition Shingle
Tax History
Year
Amount
Land
Improvement
Percent Change
Assessment
2020
$2,550
$9,700
$132,720
--%
$142,420
2019
$2,694
$0
$0
--%
$145,002
2018
$2,514
$4,630
$127,190
--%
$131,820
2017
$2,572
$4,030
$132,220
--%
$136,250
2016
$2,352
$4,030
$121,560
--%
$125,590
2014
$1,980
$0
$0
--%
$105,765
2013
$1,832
$4,030
$92,120
--%
$96,150
2012
$1,422
$4,030
$90,720
--%
$94,750

Average Home Price in 78133
Nearby Properties
Zip Code
Price
Bed
Bath
Sqft
Lot
Sold Date
$259,000
$259,000
-- Beds
2 Baths
1,244 Sqft
22,770 Lot (sqft)
Sold 06/23/2026




