
Member Features
Find Real Estate Bargain!
Full foreclosure details
Home value, equity and ownership info
Find homes priced below market
Get full access with a FREE Account
Already a member?
$1,850,000
Listing Price5beds
9baths
3,236sqft
21,344sqft lot
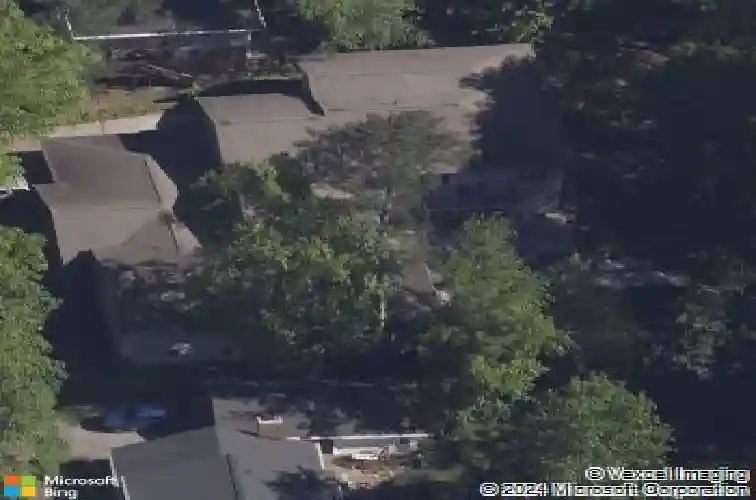
2994 E Ramble Ln, Decatur, GA 30033
Member Features
Find Real Estate Bargain!
Full foreclosure details
Home value, equity and ownership info
Find homes priced below market
Get full access with a FREE Account
Already a member?
For Sale
Off Market
Home type
Price / sqft
Year built
Home Details
This is not a cookie-cutter traditional or trendy contemporary-its more. More room to celebrate, entertain, and retreat. Set on a deep, wide lot at the end of a hand-laid stone driveway, this property offers two homes, a private pool oasis, and versatile spaces inside and out. Enjoy poolside living with expansive decking, private green space, a 4-car garage plus workshop, and 2 hidden extra parking spots. Unlike most new builds, this home is thoughtfully set back with exceptional privacy. The Main Home opens with a covered porch and elegant solid wood doors. Inside, light floods through soaring windows, showcasing gleaming hardwoods and soft architectural corners. The formal dining room and large island (seats 8) offer flexible entertaining options. The kitchen features stone countertops, wall-to-wall cabinetry, integrated appliances, and a walk-in pantry. Off the kitchen, a bright solarium with half-bath opens directly to the pool deck. Also on the main floor: a laundry room with storage, 2-car garage, tandem 2-car garage, and a workshop nearly the same size. Up five steps is the luxurious Owners Suite with sitting area, private balcony, spa-like bath with soaking tub and double shower, and two walk-in closets-one the size of a bedroom. A second bedroom with full bath is also on this level. Down five steps: a home office and a sprawling entertainment level with pool table, bar, projector, multiple TVs, and access to the pool. Back to the Main Floor is a lobby with side entra
Interior Details
3236
5
9
Has Heating:
Yes
Heating Type:
Central
Has Cooling:
Yes
Cooling Type:
Central
Has Fuel:
Yes
Fuel Type:
Gas
Has Basement:
No
Basement Type:
N/A
Has Flooring:
No
Flooring Type:
N/A
Has Fireplace:
Yes
Fireplace Type:
N/A
Property Details
21344
No
Yes
Type:
Garage, Attached
Location:
N/A
Status:
N/A
Number of Spaces:
2
No
No
No
No
Yes
No
No
Construction Details
Split Level
Stucco
N/A
Gable/hip
Asphalt
Tax History
Year
Amount
Land
Improvement
Percent Change
Assessment
2020
$6,549
$48,000
$173,920
--%
$221,920
2019
$5,821
$48,000
$144,600
--%
$192,600
2017
$5,908
$48,000
$136,440
--%
$184,440
2017
$5,908
$28,000
$160,520
--%
$188,520
2016
$5,608
$28,000
$152,400
--%
$180,400
2014
$5,802
$50,320
$138,560
--%
$188,880
2013
$5,639
$50,320
$138,560
--%
$188,880
2012
$5,850
$50,320
$138,560
--%
$188,880

Average Home Price in 30033
Nearby Properties
Zip Code
Price
Bed
Bath
Sqft
Lot
Sold Date
$797,016
$797,016
5 Beds
4 Baths
3,150 Sqft
17,860 Lot (sqft)
Sold 08/18/2026
$747,300
$747,300
4 Beds
3.5 Baths
3,088 Sqft
6,970 Lot (sqft)
Sold 10/26/2026
$875,000
$875,000
4 Beds
3 Baths
2,857 Sqft
20,909 Lot (sqft)
Sold 10/13/2026
$822,952
$822,952
4 Beds
3.5 Baths
3,350 Sqft
5,663 Lot (sqft)
Sold 10/27/2026
$699,990
$699,990
3 Beds
3 Baths
2,824 Sqft
8,276 Lot (sqft)
Sold 10/26/2026




