
Member Features
Find Real Estate Bargain!
Full foreclosure details
Home value, equity and ownership info
Find homes priced below market
Get full access with a FREE Account
Already a member?
$463,195
Listing Price3beds
2baths
1,954sqft
2,962sqft lot
10229 Rainier Trail Dr Nw, Huntersville, NC 28078
Member Features
Find Real Estate Bargain!
Full foreclosure details
Home value, equity and ownership info
Find homes priced below market
Get full access with a FREE Account
Already a member?
For Sale
Off Market
Home type
Price / sqft
Year built
Home Details
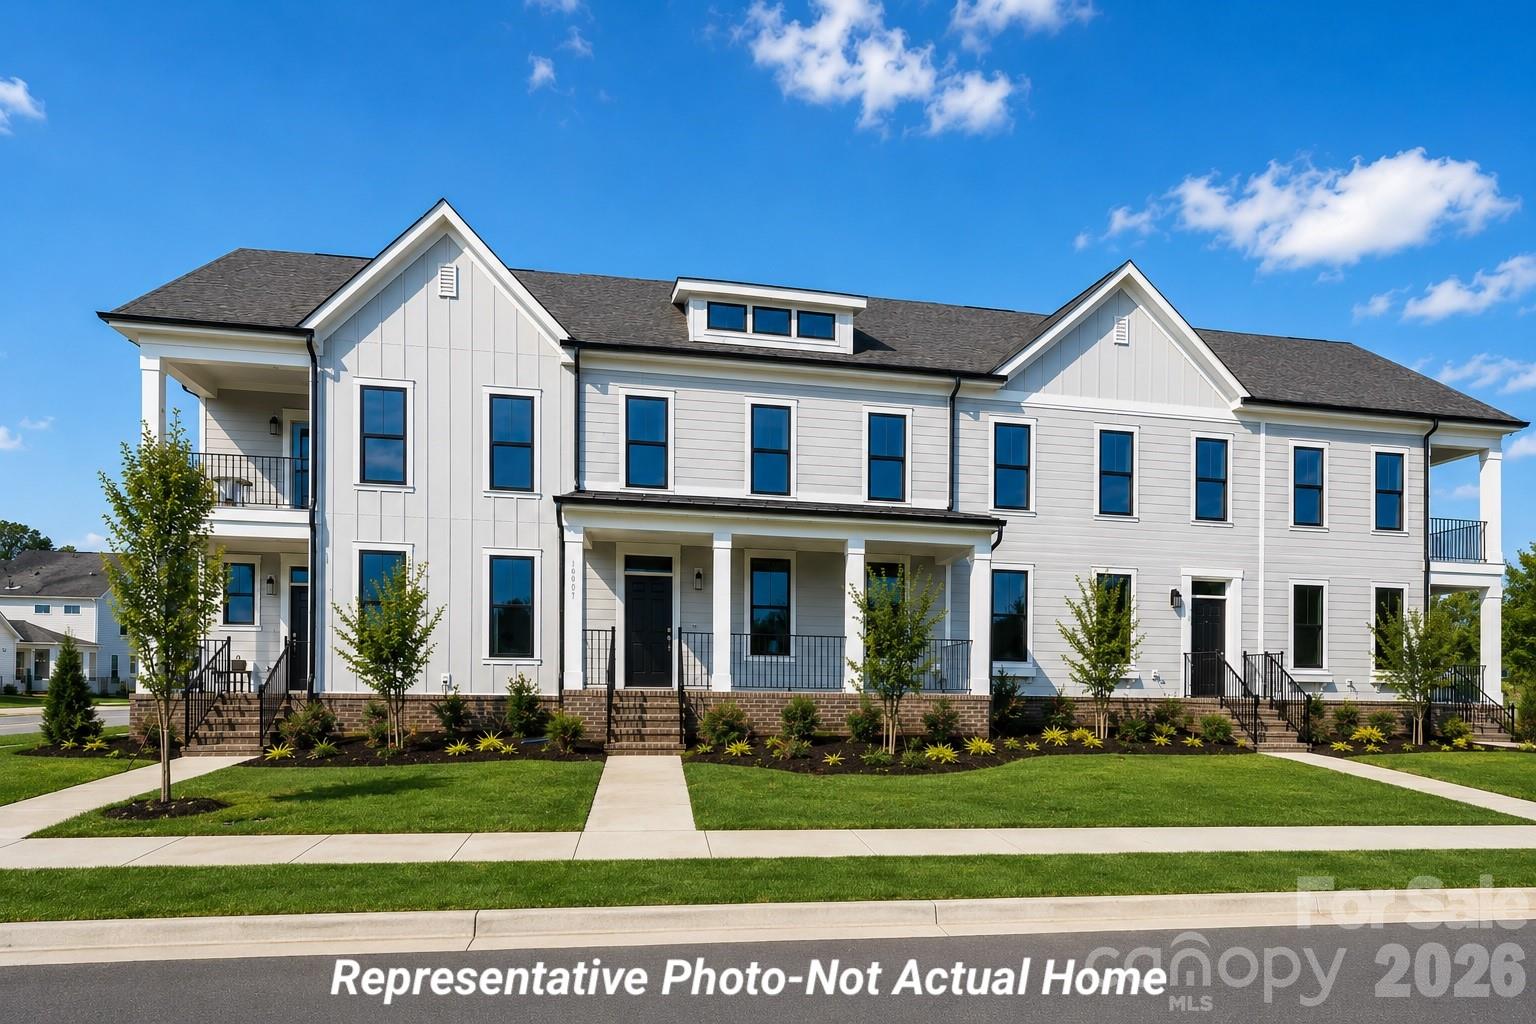
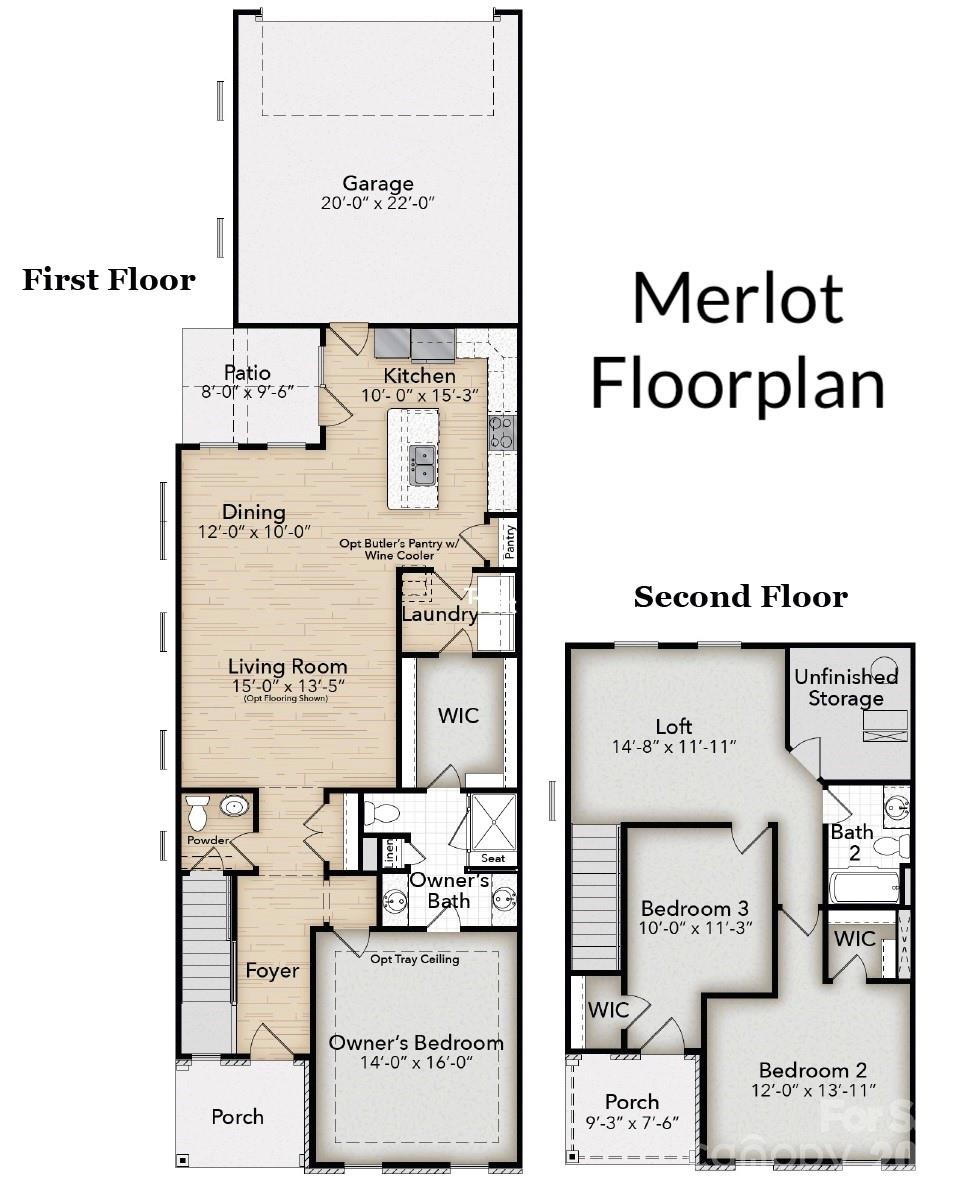
New construction END-UNIT townhome featuring the Merlot floor plan with the PRIMARY BEDROOM ON THE MAIN FLOOR, 3 bedrooms, 2.5 baths, attached 2-car garage, and approximately 1,954 sq. ft. A double-decker porch welcomes you home, leading into a formal foyer that opens to a bright, open-concept living and dining area. The kitchen offers abundant cabinet space, granite countertops (or upgrade to quartz), tile backsplash, wall oven, cooktop, and a large island ideal for entertaining. Durable luxury vinyl plank flooring enhances the main level. The first-floor primary suite includes a spacious bath with tiled shower and dual vanity, plus a generous walk-in closet conveniently connected to the laundry room. Upstairs, you'll find two additional bedrooms, a full bath, and a versatile loft perfect for a home office, media room, or play space. Enjoy outdoor living with a covered front porch, covered balcony off bedroom 3, and a partially covered side patio, complemented by a rear-load 2-car garage. Located within the highly regarded CABARRUS COUNTY SCHOOL SYSTEM, this final-phase townhome community offers an easy commute to shopping, dining, and major thoroughfares. INCLUDED UPGRADES: Oak tread stairs NOW IS THE TIME TO PERSONALIZE your design selections before it's too late! **Photos are representative of the floor plan and may show options or upgrades not included in this home. **2-10 Home Warranty included.** SELLER INCENTIVES: include up to $2500 towards closing costs plus Flex C
Interior Details
1954
3
2
Has Heating:
No
Heating Type:
N/A
Has Cooling:
No
Cooling Type:
N/A
Has Fuel:
No
Fuel Type:
N/A
Has Basement:
No
Basement Type:
N/A
Has Flooring:
No
Flooring Type:
N/A
Has Fireplace:
Yes
Fireplace Type:
N/A
Property Details
2962
No
No
Type:
N/A
Location:
N/A
Status:
N/A
Number of Spaces:
N/A
N/A
N/A
N/A
N/A
N/A
N/A
N/A
Construction Details
Townhouse
N/A
N/A
N/A
N/A
Tax History
Year
Amount
Land
Improvement
Percent Change
Assessment

Average Home Price in 28078
Nearby Properties
Zip Code
Price
Bed
Bath
Sqft
Lot
Sold Date
$438,979
3 Beds
2.5 Baths
1,960 Sqft
2,439 Lot (sqft)
Sold 10/10/2026
$417,719
4 Beds
3.5 Baths
2,202 Sqft
1,742 Lot (sqft)
Sold 08/12/2026
$354,188
4 Beds
3.5 Baths
2,069 Sqft
1,960 Lot (sqft)
Sold 08/01/2026
$484,648
3 Beds
2.5 Baths
2,112 Sqft
3,223 Lot (sqft)
Sold 07/07/2026
$431,155
4 Beds
3.5 Baths
2,208 Sqft
1,960 Lot (sqft)
Sold 07/01/2026
$489,900
3 Beds
3 Baths
1,955 Sqft
3,267 Lot (sqft)
Sold 09/29/2026
$440,000
3 Beds
3 Baths
2,234 Sqft
1,960 Lot (sqft)
Sold 09/29/2026
$454,900
3 Beds
3 Baths
2,112 Sqft
2,483 Lot (sqft)
Sold 10/05/2026
$469,000
3 Beds
2.5 Baths
2,017 Sqft
2,788 Lot (sqft)
Sold 07/10/2025





