
Member Features
Find Real Estate Bargain!
Full foreclosure details
Home value, equity and ownership info
Find homes priced below market
Get full access with a FREE Account
Already a member?
$424,920
Listing Price3beds
2baths
1,975sqft
2,439sqft lot
10231 Rainier Trail Dr Nw, Huntersville, NC 28078
Member Features
Find Real Estate Bargain!
Full foreclosure details
Home value, equity and ownership info
Find homes priced below market
Get full access with a FREE Account
Already a member?
For Sale
Off Market
Home type
Price / sqft
Year built
Home Details
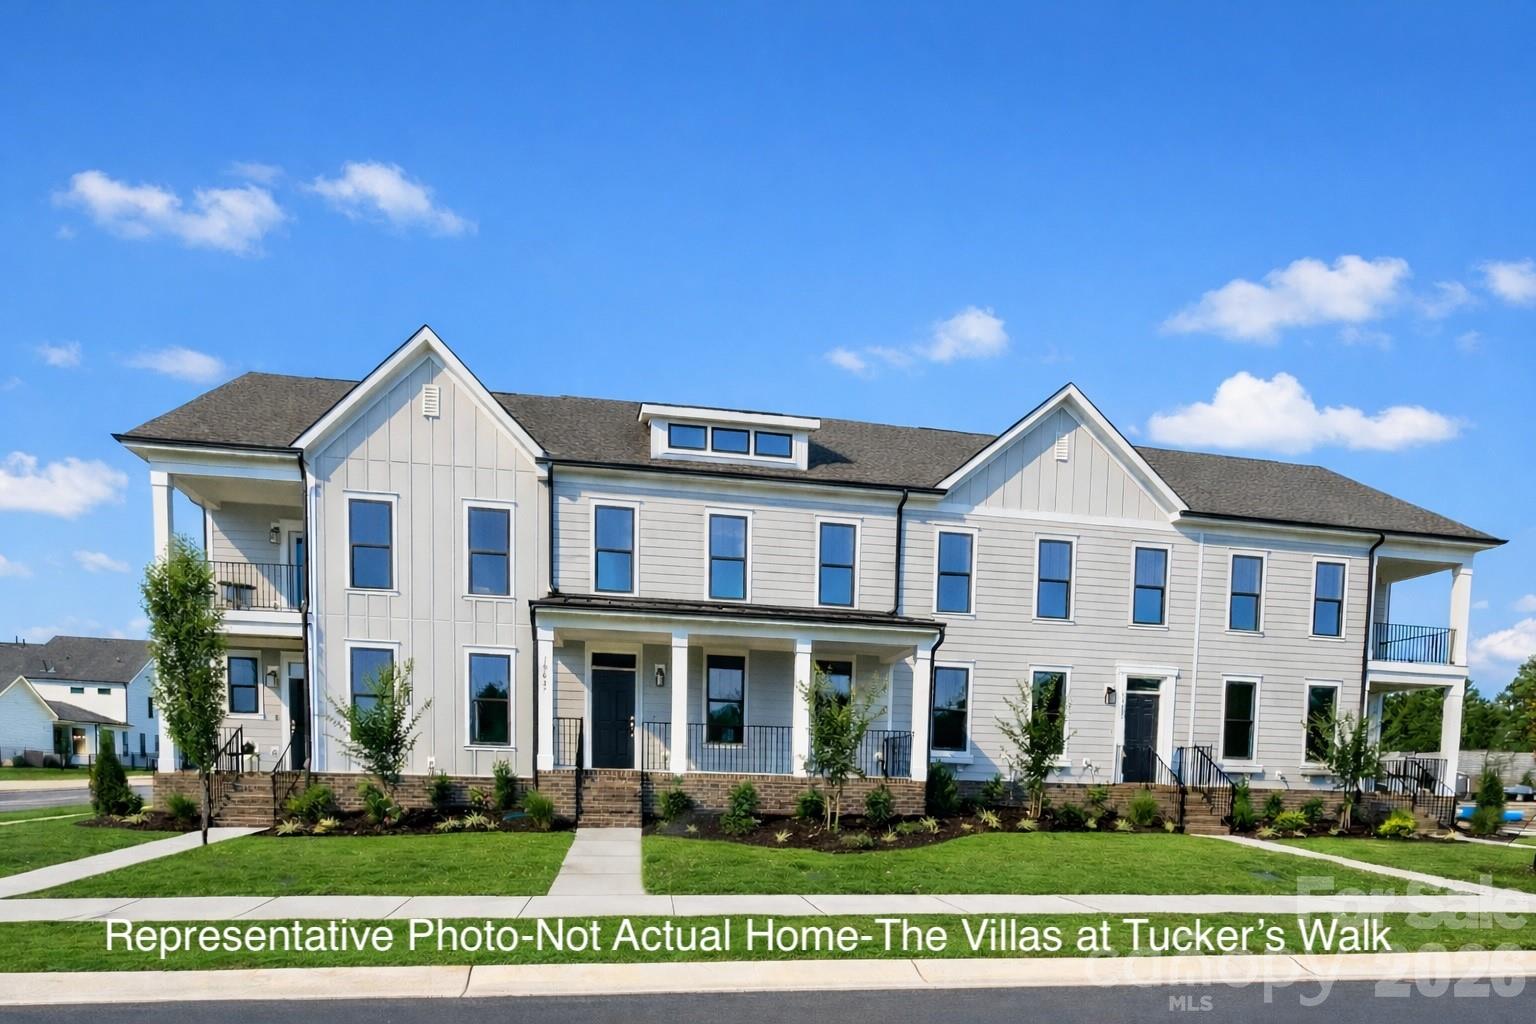
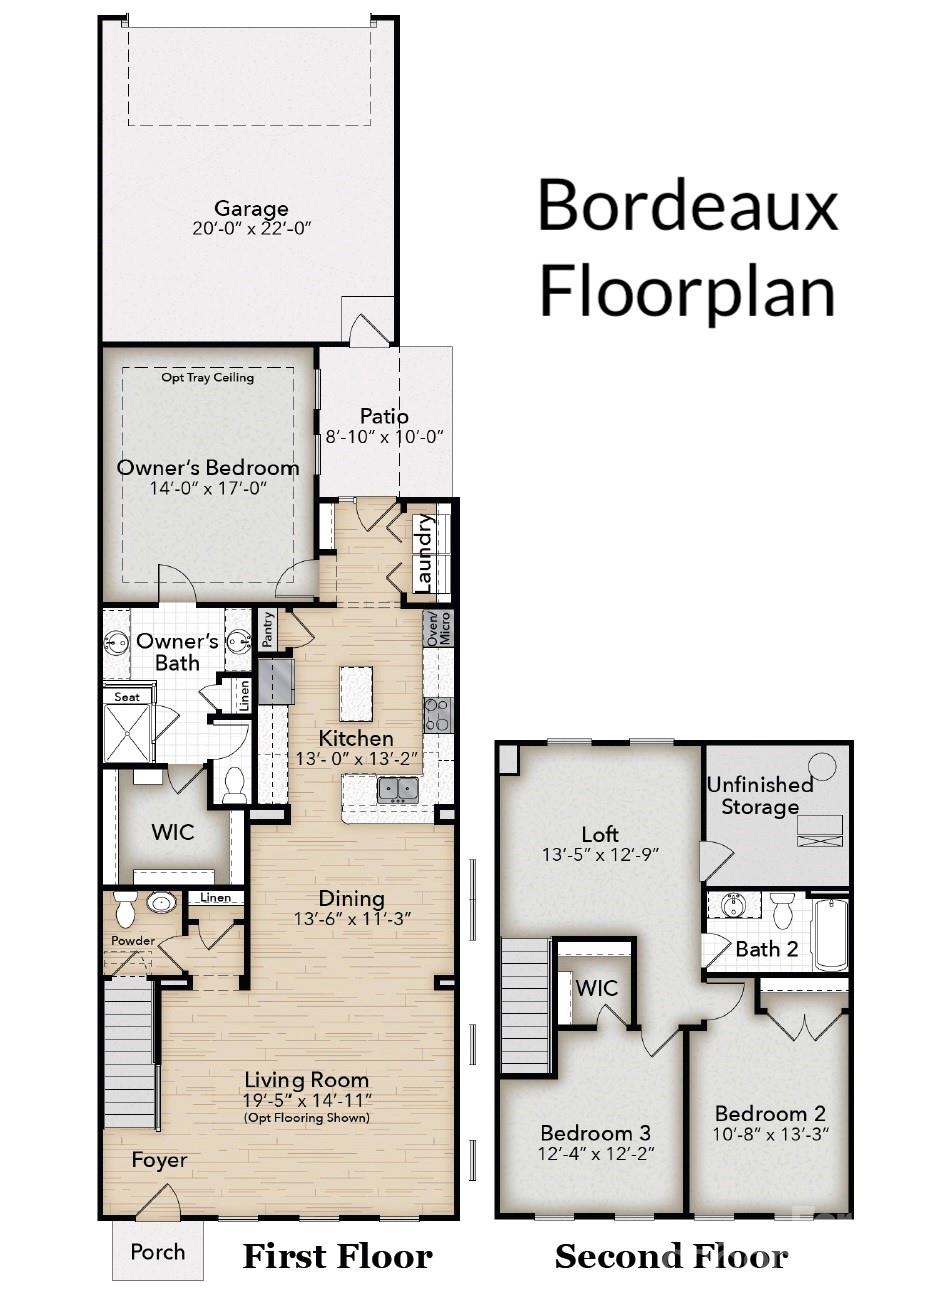
RARE FIRST FLOOR PRIMARY SUITE - New Construction 2-Story Townhome at The Villas at Tucker's Walk. Prime Cabarrus County location at the corner of Poplar Tent Road & Harris Road in the highly rated Cabarrus County School district. Only 11 lots remaining in this final phase! WELCOME TO THE BORDEAUX, featuring 3 bedrooms, 2.5 baths, and 1,974 sq. ft. of thoughtfully designed living space. This townhome offers main-bedroom-down convenience rarely found in new construction. MAIN LEVEL HIGHLIGHTS: Spacious open-concept living and dining areas perfect for entertaining. Gourmet kitchen features GE appliances including wall oven, microwave, cooktop (optional GAS upgrade available), and dishwasher, plus granite countertops (or upgrade to Quartz), tile backsplash, a workspace island, and abundant cabinet storage. Designer plank flooring flows throughout the foyer, half bath, kitchen, and laundry areas. PRIMARY SUITE SANCTUARY: Privately positioned at the rear of the main level behind the kitchen, the primary suite boasts a generous walk-in closet and a spa-style bathroom with dual vanities, an elegant tiled bench shower, linen closet, and separate water closet for added privacy. OUTDOOR LIVING: Step from the kitchen through the convenient laundry/drop zone to a spacious, partially covered patio. The attached 2-car rear-load garage provides easy access for loading and unloading. UPPER LEVEL: A versatile loft makes an ideal second living space, home office, or game room. Two additional b
Interior Details
1975
3
2
Has Heating:
No
Heating Type:
N/A
Has Cooling:
No
Cooling Type:
N/A
Has Fuel:
No
Fuel Type:
N/A
Has Basement:
No
Basement Type:
N/A
Has Flooring:
No
Flooring Type:
N/A
Has Fireplace:
Yes
Fireplace Type:
N/A
Property Details
2439
No
No
Type:
N/A
Location:
N/A
Status:
N/A
Number of Spaces:
N/A
N/A
N/A
N/A
N/A
N/A
N/A
N/A
Construction Details
Townhouse
N/A
N/A
N/A
N/A
Tax History
Year
Amount
Land
Improvement
Percent Change
Assessment

Average Home Price in 28078
Nearby Properties
Zip Code
Price
Bed
Bath
Sqft
Lot
Sold Date
$345,000
2 Beds
2.5 Baths
1,932 Sqft
1,742 Lot (sqft)
Sold 08/06/2026
$340,000
2 Beds
4 Baths
1,920 Sqft
1,830 Lot (sqft)
Sold 09/29/2026
$323,857
2 Beds
3 Baths
1,944 Sqft
1,830 Lot (sqft)
Sold 10/13/2026
$385,855
2 Beds
2 Baths
1,952 Sqft
1,437 Lot (sqft)
Sold 10/13/2026
$336,071
3 Beds
2.5 Baths
1,964 Sqft
1,612 Lot (sqft)
Sold 10/13/2026
$335,000
2 Beds
2 Baths
1,885 Sqft
1,437 Lot (sqft)
Sold 11/15/2025





