
Member Features
Find Real Estate Bargain!
Full foreclosure details
Home value, equity and ownership info
Find homes priced below market
Get full access with a FREE Account
Already a member?
$599,900
Listing Price4beds
3baths
2,844sqft
77,972sqft lot
136 Rainey Rd, Temple, GA 30179
Member Features
Find Real Estate Bargain!
Full foreclosure details
Home value, equity and ownership info
Find homes priced below market
Get full access with a FREE Account
Already a member?
For Sale
Off Market
Home type
Price / sqft
Year built
Home Details
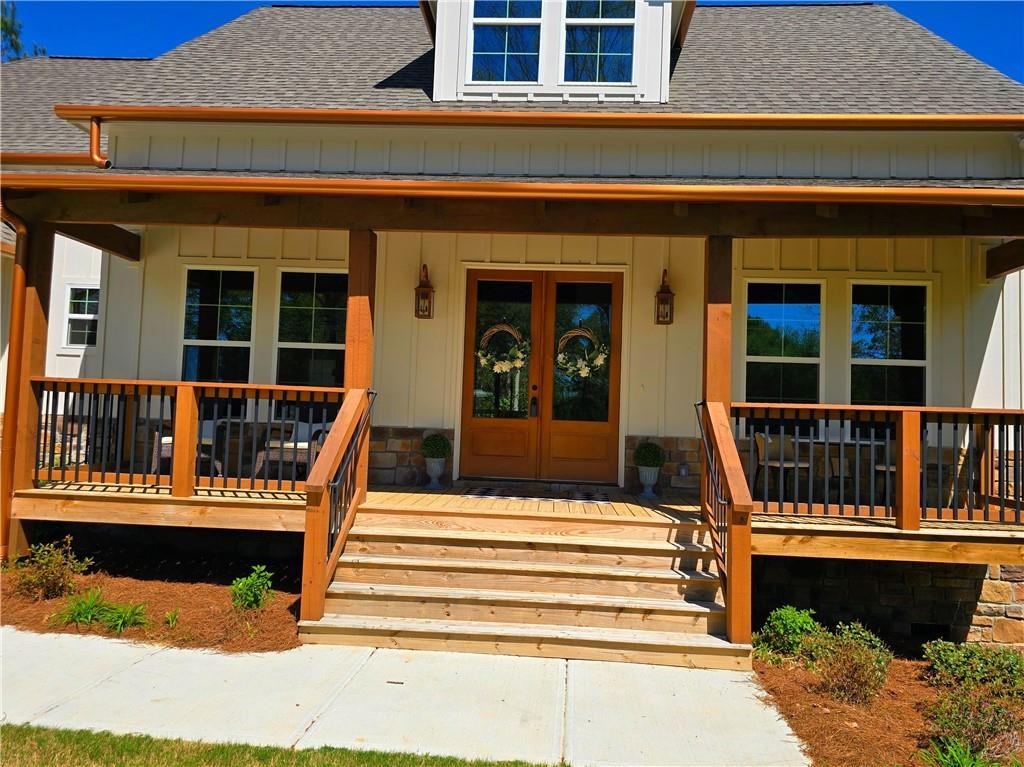
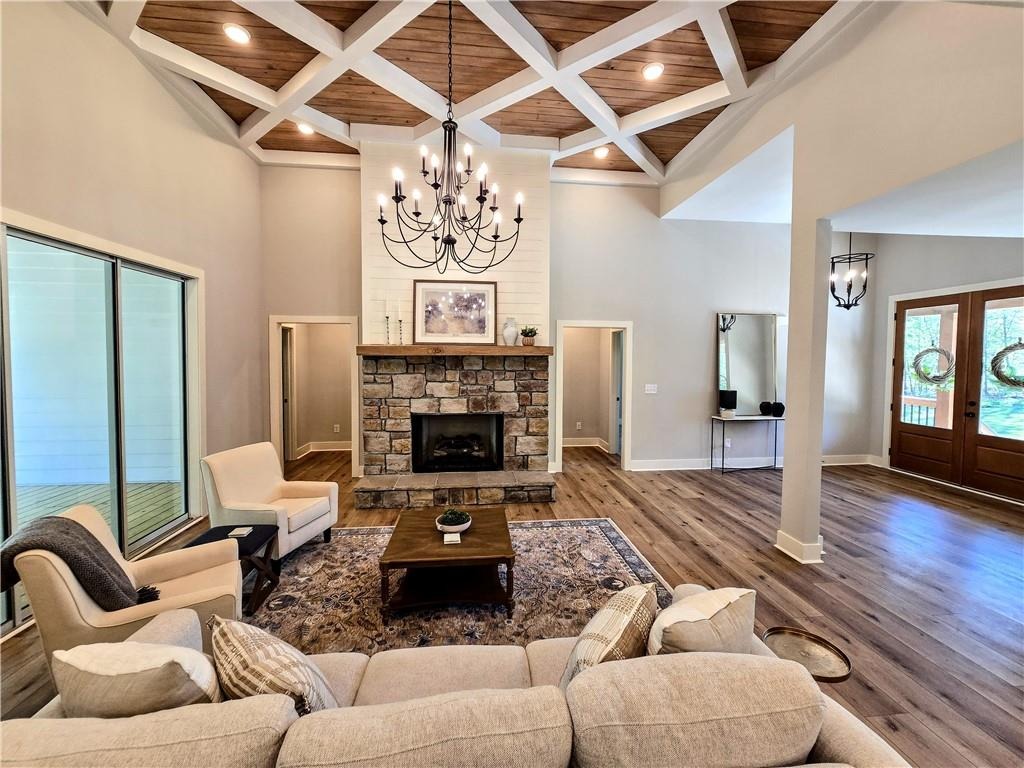
**PRICE IMPROVEMENT** 4.99% Interest Rate for Approved Buyers with Preferred Lender!! Why wait!!** Move-In Ready!! New Construction!! Welcome to a place you'll truly love to call home! - nestled on 1.61 peaceful wooded acres in Temple, GA. This beautifully designed 2,844 SQ.FT. Craftsman-Style home blends rustic charm with modern elegance, featuring a spacious open concept plan including 4 bedrooms, 3.5 baths, 14ft coffered ceilings, rich stone accents, and oversized sliding glass doors that open to a stunning timber-covered back porch - perfect for morning coffee or quiet evenings under the trees. The gourmet kitchen is a dream, complete with a pot filler over the cooktop, quartz countertops, walk-in pantry, stainless steel appliances and an open layout that flows right into the spacious living area. The formal dining room and separate kitchen dining area make this the perfect home for entertaining friends and family. The owner's suite is warm and inviting, with a vaulted ceiling, custom lighting, and spa-like bath with a freestanding soaking tub, large walk-in tile shower and dual vanities. An oversized laundry room connects to both the hallway and the owner's walk-in closet for convenient everyday use. This split bedroom plan includes two additional bedrooms with a Jack-and-Jill bath on the main level and a large private 4th bedroom ensuite upstairs. Built with luxury high-end finishes, multiple upgrades, thoughtful details, and true craftsmanship - this isn't just another
Interior Details
2844
4
3
Has Heating:
Yes
Heating Type:
Central
Has Cooling:
Yes
Cooling Type:
Central
Has Fuel:
No
Fuel Type:
N/A
Has Basement:
No
Basement Type:
N/A
Has Flooring:
No
Flooring Type:
Vinyl/resilient
Has Fireplace:
Yes
Fireplace Type:
N/A
Property Details
77972
Yes
Yes
Type:
Garage, Attached
Location:
N/A
Status:
N/A
Number of Spaces:
0
No
No
No
No
Yes
No
No
Construction Details
N/A
Concrete
N/A
Gable
Asphalt
Tax History
Year
Amount
Land
Improvement
Percent Change
Assessment

Average Home Price in 30179
Nearby Properties
Zip Code
Price
Bed
Bath
Sqft
Lot
Sold Date
$769,000
$769,000
3 Beds
3 Baths
2,750 Sqft
74,487 Lot (sqft)
Sold 09/29/2026
$640,000
$640,000
4 Beds
4 Baths
2,798 Sqft
81,021 Lot (sqft)
Sold 09/29/2026





