Member Features
Find Real Estate Bargain!
Full foreclosure details
Home value, equity and ownership info
Find homes priced below market
Get full access with a FREE Account
Already a member?
$443,215
Listing Price3beds
2.5baths
2,172sqft
5,663sqft lot
5474 Railway Ln, Flowery Branch, GA 30542
Member Features
Find Real Estate Bargain!
Full foreclosure details
Home value, equity and ownership info
Find homes priced below market
Get full access with a FREE Account
Already a member?
For Sale
Home type
Price / sqft
Year built
Home Details
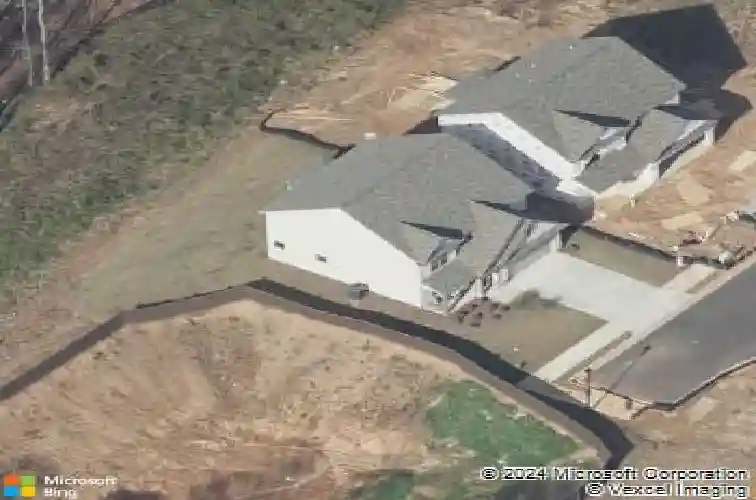
This lovely two story home has an oversized flex room on the main upon entry with beautiful wainscoting so could be used as a home office/dining/playroom as you wish. The open den to kitchen concept has many windows for lots of natural light and flows easily into the breakfast room and eat in granite island which has all stainless-steel appliances. The upgraded wood shelving in the pantry is wonderful and make for easy organization. Even the half bath has been updated from cabinet to plumbing fixtures and more. You dont want to miss the inviting covered back patio and professionally landscaped yard with fence for play or pets. The woods behind the fence add for additional privacy from any neighbors. Upon entry to the upstairs you will find the same details to paint palettes with accent walls and more. The master bathroom is complete with double sinks and a separate tub and shower are waiting for you. You simply must check out the oversized master closet, and yes there is an additional closet inside of the closet waiting for you to finish it off as you see fit walk in attic storage, home office, man cave, etc. My favorite part about this subdivision is that the HOA maintains the yards so it always looks amazing as a whole, come be part of Villages at East and the Flowery Branch community with their thriving shopping, dining and even Lake Lanier a mile away. Offered at $444,900, move in ready no upgrades or changes needed on this immaculately maintained home.
Interior Details
2172
3
2.5
Has Heating:
Yes
Heating Type:
Central
Has Cooling:
Yes
Cooling Type:
Central
Has Fuel:
No
Fuel Type:
N/A
Has Basement:
No
Basement Type:
Basement (unspecified)
Has Flooring:
No
Flooring Type:
Hardwood
Has Fireplace:
Yes
Fireplace Type:
N/A
Property Details
5663
No
No
Type:
N/A
Location:
N/A
Status:
N/A
Number of Spaces:
N/A
No
No
No
No
No
No
No
Construction Details
Rustic
Fiber Cement Siding (hardi-board/hardi-plank)
N/A
Gable/hip
Composition Shingle
Tax History
Year
Amount
Land
Improvement
Percent Change
Assessment
0
$0
$0
$0
--%
$0
0
$0
$0
$0
--%
$0

Average Home Price in 30542
Nearby Properties
Zip Code
Price
Bed
Bath
Sqft
Lot
Sold Date
$--
4 Beds
3.5 Baths
2,039 Sqft
7,405 Lot (sqft)
Sold 10/06/2026
$353,473
3 Beds
2.5 Baths
2,087 Sqft
2,614 Lot (sqft)
Sold 10/06/2026
$576,391
3 Beds
2 Baths
2,022 Sqft
321,037 Lot (sqft)
Sold 08/18/2026
$377,379
3 Beds
2 Baths
2,247 Sqft
3,920 Lot (sqft)
Sold 07/28/2026
$--
3 Beds
2.5 Baths
2,057 Sqft
3,485 Lot (sqft)
Sold 07/28/2026
$408,580
3 Beds
2 Baths
2,450 Sqft
5,227 Lot (sqft)
Sold 06/15/2026
$474,900
3 Beds
2 Baths
2,139 Sqft
3,049 Lot (sqft)
Sold 09/29/2026
$475,000
3 Beds
2 Baths
2,200 Sqft
2,614 Lot (sqft)
Sold 09/29/2026
$430,000
4 Beds
3 Baths
2,096 Sqft
6,098 Lot (sqft)
Sold 10/26/2026