Member Features
Find Real Estate Bargain!
Full foreclosure details
Home value, equity and ownership info
Find homes priced below market
Get full access with a FREE Account
Already a member?
$308,500
Listing Price3beds
3baths
1,992sqft
984sqft lot
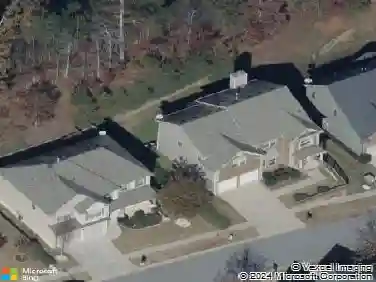
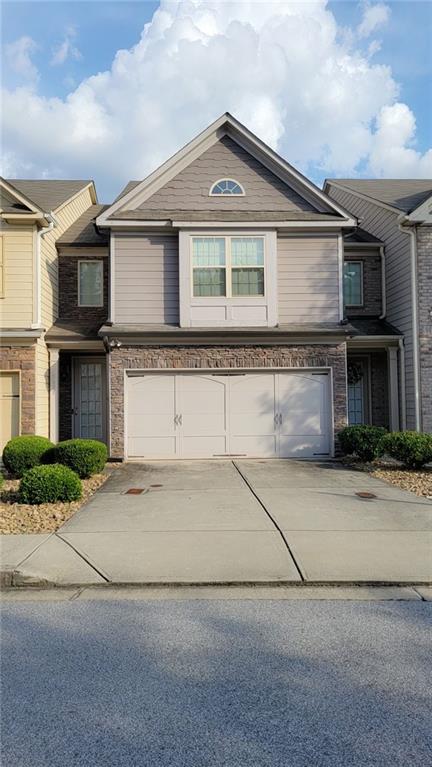
5606 Radford Loop, Fairburn, GA 30213
Member Features
Find Real Estate Bargain!
Full foreclosure details
Home value, equity and ownership info
Find homes priced below market
Get full access with a FREE Account
Already a member?
For Sale
Off Market
Home type
Price / sqft
Year built
Home Details
Welcome to Renaissance at South Park in beautiful South Fulton! If you are looking for a home that is convenient to everything: restaurants, shopping, easy access to Interstate 85, Atlanta Hartsfield Airport, and a straight drive to downtown Atlanta, then this is your next home! When entering this townhome, you will step into a foyer then in front of you will be welcomed by beautiful columns that is separating the living room from the kitchen. This home is more than meets the eye. The 3 bedrooms and 2 full baths are located upstairs with a huge loft upstairs that can be space for entertaining, playroom, or a gym! This community has a swimming pool, walking trail, clubhouse, and park. Don't miss out on this townhome that has access to Downtown Fairburn, Atlanta Metro Studios, Trilith Studios, Interstate 85, Airport, Chattahoochee Hills, Newnan, Peachtree City and Atlanta! Set an appointment today! *more pics are coming soon*
Interior Details
1992
3
3
Has Heating:
Yes
Heating Type:
Yes
Has Cooling:
Yes
Cooling Type:
N/A
Has Fuel:
Yes
Fuel Type:
Gas
Has Basement:
No
Basement Type:
N/A
Has Flooring:
No
Flooring Type:
N/A
Has Fireplace:
Yes
Fireplace Type:
N/A
Property Details
984
Yes
Yes
Type:
N/A
Location:
N/A
Status:
N/A
Number of Spaces:
N/A
N/A
N/A
N/A
N/A
N/A
N/A
N/A
Construction Details
Townhouse
Wood
N/A
N/A
N/A
Tax History
Year
Amount
Land
Improvement
Percent Change
Assessment
2020
$656
$13,200
$49,720
--%
$62,920
2019
$968
$12,960
$48,840
--%
$61,800
2018
$1,288
$10,080
$45,520
--%
$55,600
2017
$600
$5,920
$25,880
--%
$31,800
2016
$1,296
$5,920
$25,880
--%
$31,800
2014
$186
$5,920
$0
--%
$5,920
2012
$235
$5,920
$0
--%
$5,920
2011
$192
$5,920
$0
--%
$5,920

Average Home Price in 30213
Nearby Properties
Zip Code
Price
Bed
Bath
Sqft
Lot
Sold Date
$204,209
$204,209
3 Beds
2.5 Baths
1,932 Sqft
1,176 Lot (sqft)
Sold 08/11/2026
$296,118
$296,118
3 Beds
2.5 Baths
1,946 Sqft
988 Lot (sqft)
Sold 06/22/2026
$319,000
$319,000
3 Beds
2.5 Baths
2,024 Sqft
1,176 Lot (sqft)
Sold 10/18/2026
$337,306
$337,306
3 Beds
2.5 Baths
2,015 Sqft
1,176 Lot (sqft)
Sold 10/13/2026
$299,900
$299,900
3 Beds
2 Baths
1,911 Sqft
1,176 Lot (sqft)
Sold 10/13/2026
$309,000
$309,000
3 Beds
2 Baths
1,911 Sqft
1,176 Lot (sqft)
Sold 10/13/2026
$329,999
$329,999
3 Beds
2.5 Baths
2,024 Sqft
1,176 Lot (sqft)
Sold 10/13/2026
$335,000
$335,000
3 Beds
3 Baths
2,048 Sqft
1,176 Lot (sqft)
Sold 09/29/2026
$315,000
$315,000
3 Beds
2.5 Baths
1,983 Sqft
1,176 Lot (sqft)
Sold 10/13/2026