Member Features
Find Real Estate Bargain!
Full foreclosure details
Home value, equity and ownership info
Find homes priced below market
Get full access with a FREE Account
Already a member?
$1,734,470
Listing Price3beds
3.5baths
2,294sqft
2,760sqft lot
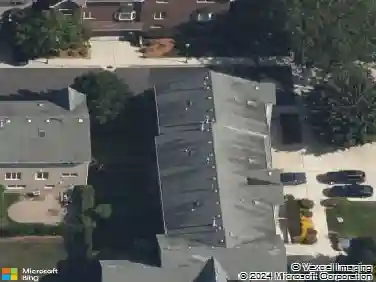
2911 N Racine Ave, Chicago, IL 60657
Member Features
Find Real Estate Bargain!
Full foreclosure details
Home value, equity and ownership info
Find homes priced below market
Get full access with a FREE Account
Already a member?
For Sale
Home type
Price / sqft
Year built
Home Details
Nestled on a picturesque, tree-lined street in the heart of Lakeview, 2911 N Racine Ave is the kind of home where modern luxury meets effortless everyday living. The open floor plan lends itself to great living and entertaining spaces including multiple options for outdoor living. The undisputed heart of the home is the stunning, chef-inspired kitchen. It's wide open and perfectly positioned to keep you in the middle of the action, whether you're having a family breakfast or hosting a lively dinner party. With high-end appliances, sleek cabinetry, and an expansive island, it flows seamlessly into the living and dining areas. Large windows flood the space with natural light, making the entire main level feel warm and connected. Upstairs, the bedrooms offer a quiet retreat from the city buzz, including a luxurious primary suite complete with separate shower and soaking tub. The other two bedrooms are generously sized and share an updated bathroom. The lower level provides that essential extra "breathing room" - perfect for a playroom, a quiet home office, or a cozy media den for movie nights. The fourth bedroom and full bath rounds out the first floor (also accessible by it's own entrance). Beyond the interior, the outdoor space is a blank canvas waiting for your inspiration with a brand new roof ready to be built on. With endless possibilities to create a custom urban oasis, you can design the rooftop deck or garden retreat you've always dreamed of. Finally, the 2 car garage a
Interior Details
2294
3
3.5
Has Heating:
Yes
Heating Type:
Yes
Has Cooling:
Yes
Cooling Type:
Central
Has Fuel:
No
Fuel Type:
N/A
Has Basement:
No
Basement Type:
Finished
Has Flooring:
No
Flooring Type:
N/A
Has Fireplace:
Yes
Fireplace Type:
N/A
Property Details
2760
No
No
Type:
Garage, Detached
Location:
N/A
Status:
N/A
Number of Spaces:
2
N/A
N/A
N/A
N/A
N/A
N/A
N/A
Construction Details
Multi-level
Brick/stone (brick And/or Stone)
N/A
N/A
Asphalt
Tax History
Year
Amount
Land
Improvement
Percent Change
Assessment
2018
$21,336
$18,768
$95,430
--%
$114,198
2017
$18,281
$16,560
$74,440
--%
$91,000
2016
$19,918
$16,560
$87,172
--%
$103,732
2015
$21,178
$16,560
$99,013
--%
$115,573
2014
$18,923
$13,800
$88,192
--%
$101,992
2012
$18,302
$13,800
$88,192
--%
$101,992
2011
$14,662
$16,008
$76,492
--%
$92,500

Average Home Price in 60657
Nearby Properties
Zip Code
Price
Bed
Bath
Sqft
Lot
Sold Date
$1,895,000
$1,895,000
5 Beds
3.5 Baths
2,602 Sqft
2,575 Lot (sqft)
Sold 10/28/2026
$1,488,716
$1,488,716
5 Beds
3.5 Baths
2,426 Sqft
3,125 Lot (sqft)
Sold 10/24/2026
$1,622,931
$1,622,931
4 Beds
2.5 Baths
2,238 Sqft
2,380 Lot (sqft)
Sold 07/22/2026
$2,318,177
$2,318,177
4 Beds
3.5 Baths
2,132 Sqft
3,000 Lot (sqft)
Sold 07/21/2026
$1,544,851
$1,544,851
4 Beds
3.5 Baths
2,298 Sqft
3,100 Lot (sqft)
Sold 07/07/2026
$1,328,070
$1,328,070
4 Beds
2.5 Baths
2,142 Sqft
3,125 Lot (sqft)
Sold 10/27/2026
$1,500,000
$1,500,000
5 Beds
4 Baths
2,274 Sqft
3,100 Lot (sqft)
Sold 10/13/2026
$1,876,515
$1,876,515
4 Beds
3.5 Baths
2,190 Sqft
3,100 Lot (sqft)
Sold 10/26/2026
$1,500,000
$1,500,000
4 Beds
4 Baths
2,150 Sqft
3,025 Lot (sqft)
Sold 10/27/2026