
Member Features
Find Real Estate Bargain!
Full foreclosure details
Home value, equity and ownership info
Find homes priced below market
Get full access with a FREE Account
Already a member?
$825,000
Listing Price3beds
3.5baths
3,044sqft
3,049sqft lot
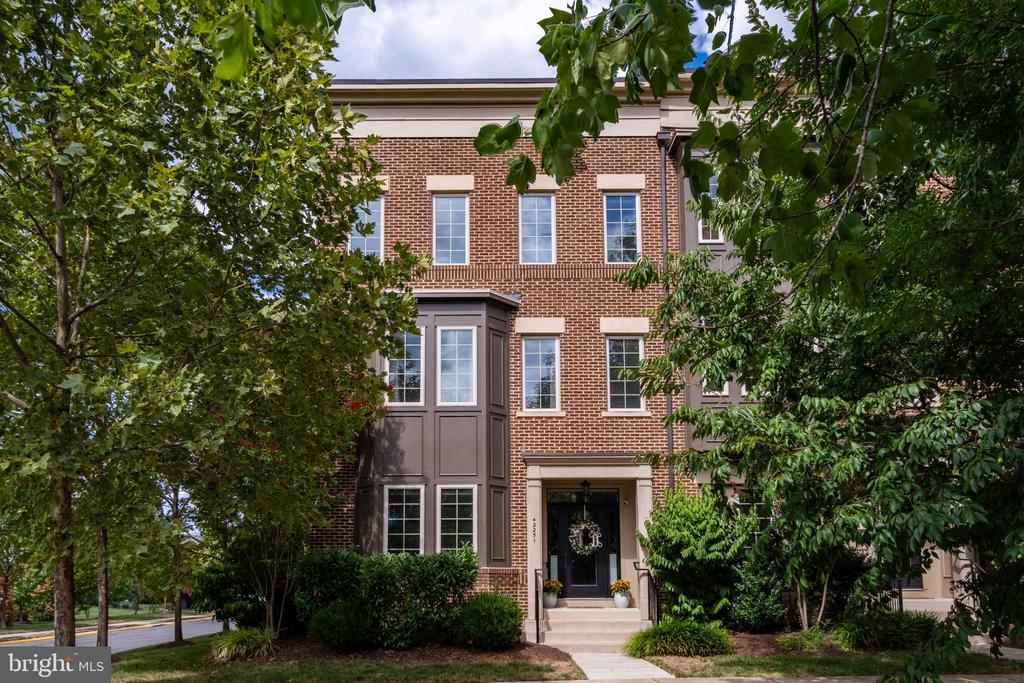
42251 Rachels Row Ter, Brambleton, VA 20148
Member Features
Find Real Estate Bargain!
Full foreclosure details
Home value, equity and ownership info
Find homes priced below market
Get full access with a FREE Account
Already a member?
For Sale
Off Market
Home type
Price / sqft
Year built
Home Details
Live in luxury in this Miller & Smith end-unit Brownstone, conveniently located just steps from the Brambleton Town Center's shops & restaurants. This 3-bedroom & 3.5-bath home was designed with a spacious open floor plan featuring a gourmet kitchen with a massive granite island, stainless steel appliances, a downdraft cooktop, and pendant lights. The main level has a beautiful formal dining room, half bath, and living room that leads to the outdoor deck - perfect for family gatherings and entertaining. The third-level owner's suite boasts a BIG walk-in closet and a private luxury ensuite bathroom. The third level also includes two additional bedrooms, a lovely second full bath, plus a perfect laundry room with a stackable washer & dryer. You will love the Hunter Douglas automatic blinds in the kitchen, living room, and owner's suite. The office (which could easily be converted into a fourth bedroom), third full bath, and recreation room are on the entry level. The premium corner lot provides an open view from the house's front, back, and side, providing a lot of natural light. There is also a sprinkler system to keep your yard looking good. The front of this home opens up to a gorgeous wooded park and access to fantastic walking trails. The oversized two-car garage also provides lots of storage space. Brambleton HOA includes FIOS internet, cable, and lawn maintenance. The Brambleton community offers numerous advantages, including access to
Interior Details
3044
3
3.5
Has Heating:
Yes
Heating Type:
Central
Has Cooling:
Yes
Cooling Type:
Central
Has Fuel:
Yes
Fuel Type:
Gas
Has Basement:
No
Basement Type:
N/A
Has Flooring:
No
Flooring Type:
N/A
Has Fireplace:
Yes
Fireplace Type:
N/A
Property Details
3049
No
No
Type:
N/A
Location:
N/A
Status:
N/A
Number of Spaces:
N/A
No
No
No
No
No
Yes
No
Construction Details
Townhouse
Brick/stone (brick And/or Stone)
N/A
Flat
Asphalt
Tax History
Year
Amount
Land
Improvement
Percent Change
Assessment
2020
$5,787
$163,500
$395,710
--%
$559,210
2019
$5,575
$163,500
$370,030
--%
$533,530
2018
$5,737
$143,500
$385,290
--%
$528,790
2017
$5,806
$143,500
$372,660
--%
$516,160
2016
$6,039
$143,500
$383,980
--%
$527,480
2014
$5,928
$128,500
$384,830
--%
$513,330
2013
$5,841
$128,500
$356,250
--%
$484,750
2012
$878
$71,100
$0
--%
$71,100

Average Home Price in 20148
Nearby Properties
Zip Code
Price
Bed
Bath
Sqft
Lot
Sold Date
$1,075,226
$1,075,226
4 Beds
4 Baths
3,424 Sqft
1,742 Lot (sqft)
Sold 10/01/2026
$--
3 Beds
3.5 Baths
2,908 Sqft
2,178 Lot (sqft)
Sold 09/30/2026
$--
4 Beds
3.5 Baths
2,886 Sqft
2,178 Lot (sqft)
Sold 09/23/2026
$--
3 Beds
2.5 Baths
2,934 Sqft
3,049 Lot (sqft)
Sold 09/18/2026
$900,717
3 Beds
4.5 Baths
2,887 Sqft
2,178 Lot (sqft)
Sold 09/16/2026
$--
3 Beds
3.5 Baths
2,908 Sqft
2,178 Lot (sqft)
Sold 09/05/2026
$--
3 Beds
3.5 Baths
2,930 Sqft
2,178 Lot (sqft)
Sold 09/01/2026
$--
3 Beds
3.5 Baths
2,816 Sqft
2,178 Lot (sqft)
Sold 09/01/2026
$--
4 Beds
3.5 Baths
2,886 Sqft
2,178 Lot (sqft)
Sold 09/01/2026





