Member Features
Find Real Estate Bargain!
Full foreclosure details
Home value, equity and ownership info
Find homes priced below market
Get full access with a FREE Account
Already a member?
$750,000
Listing Price4beds
2.5baths
2,415sqft
4,400sqft lot
11677 N Rabbitbrush Way, Boise, ID 83714
Member Features
Find Real Estate Bargain!
Full foreclosure details
Home value, equity and ownership info
Find homes priced below market
Get full access with a FREE Account
Already a member?
For Sale
Off Market
Home type
Price / sqft
Year built
Home Details
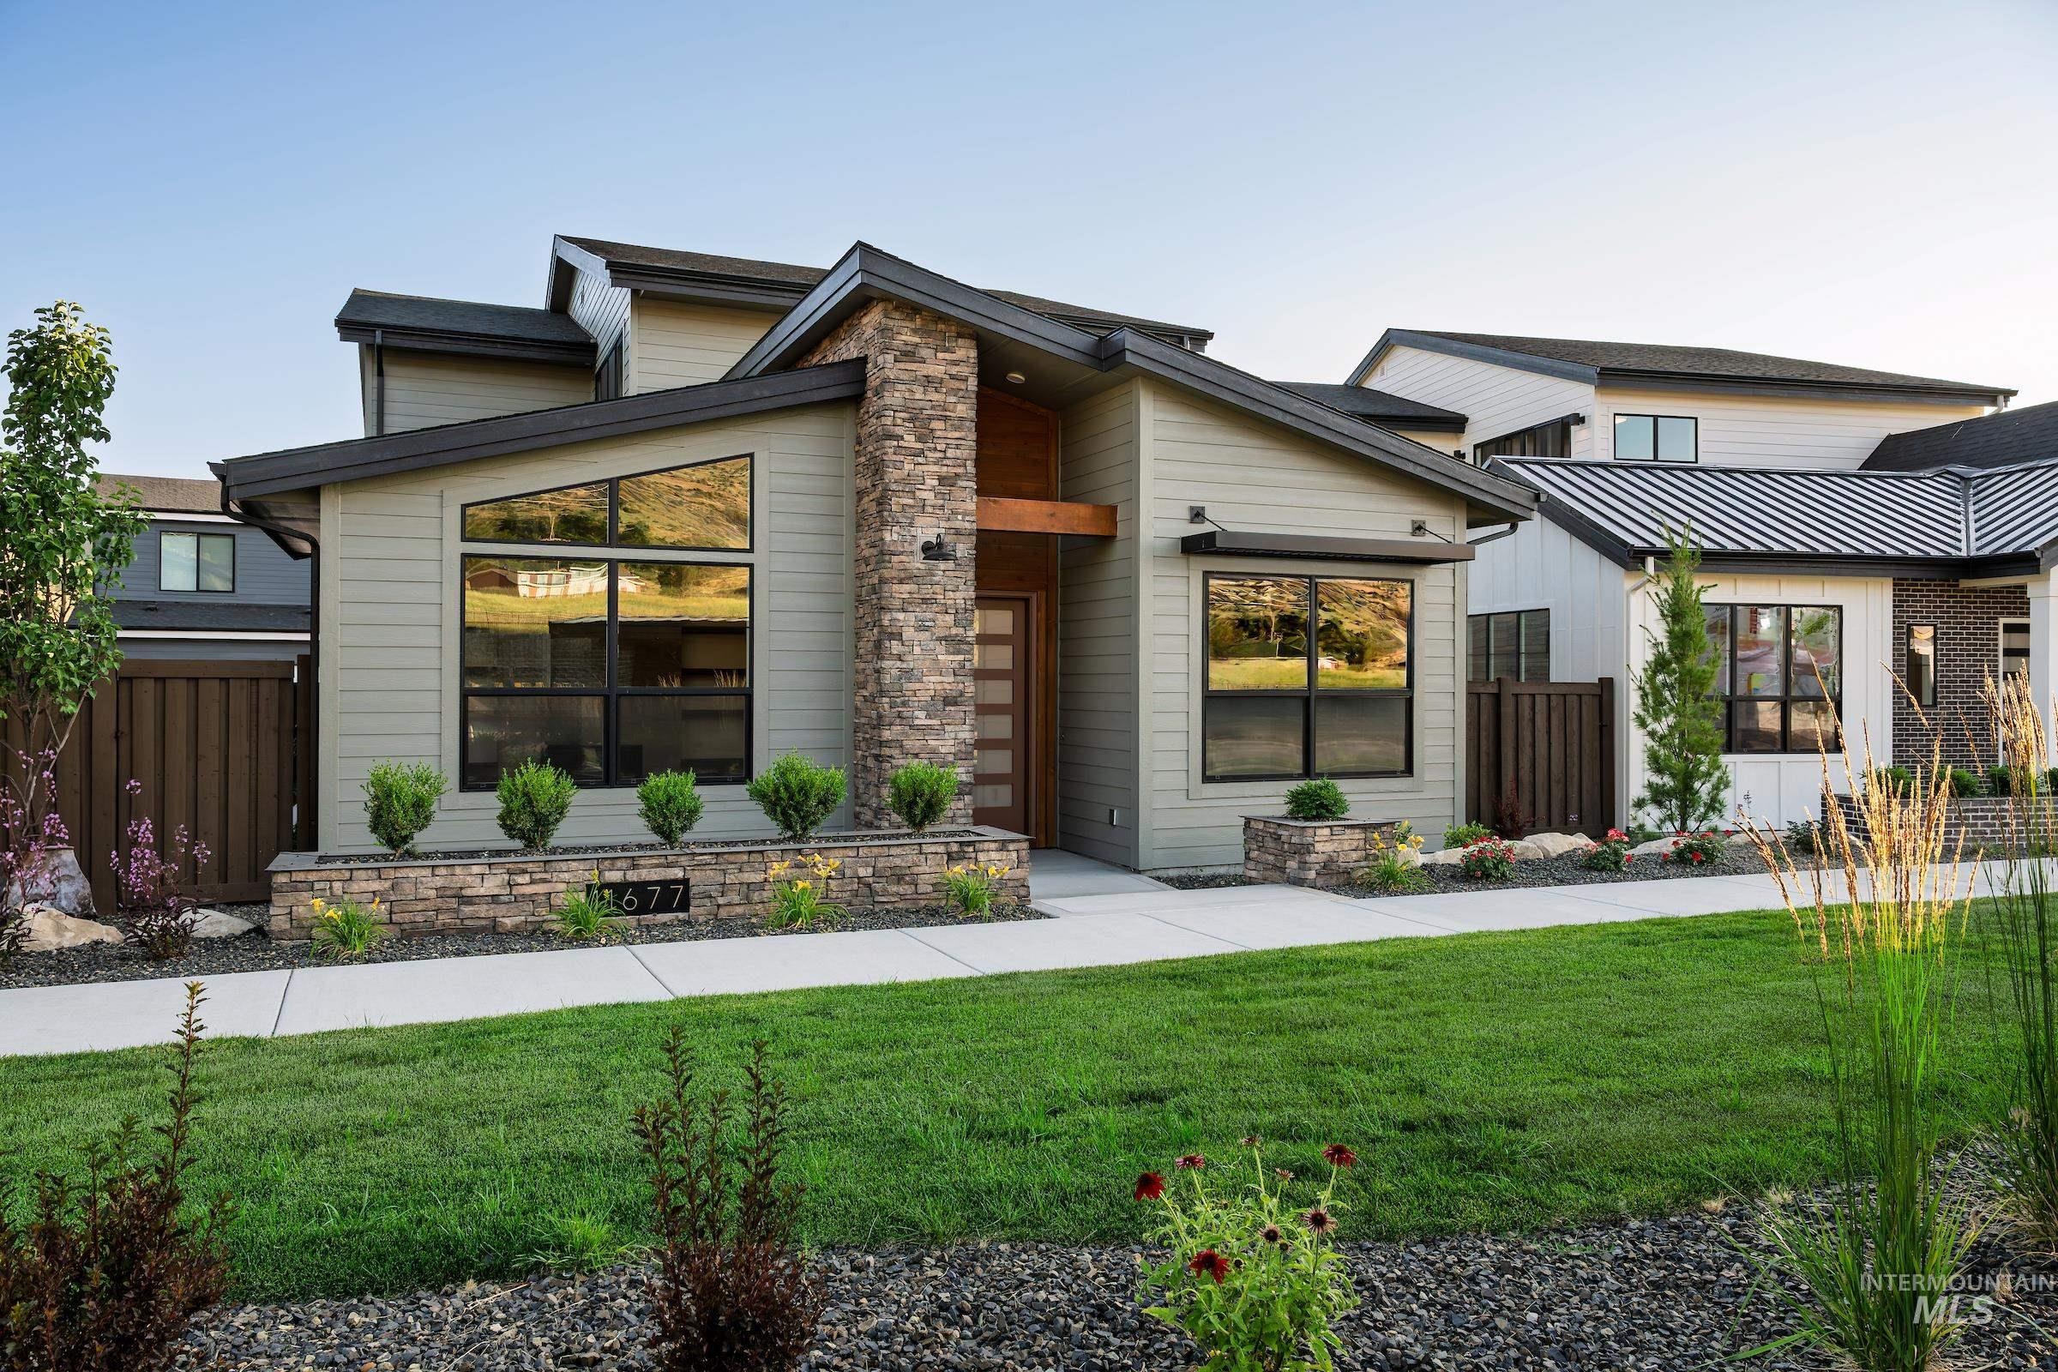
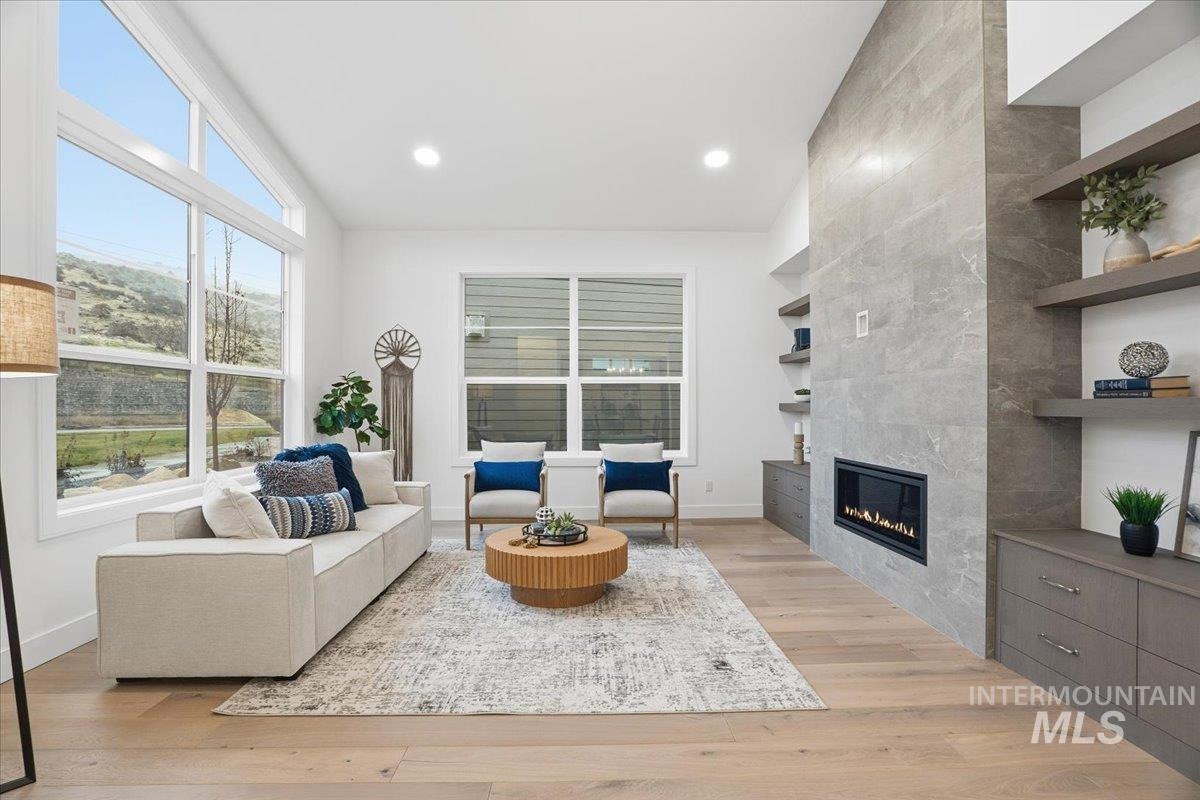
PRICE IMPROVED! Discover a limited collection of newly constructed homes in the highly sought-after Boise Foothills, where modern design meets scenic surroundings. The Melrose Place by Brighton is thoughtfully designed for everyday ease and offers a bright, inviting atmosphere with timeless finishes throughout. The open-concept main level features vaulted ceilings, oversized windows, and a well-appointed kitchen with a walk-in pantry and custom cabinetry perfect for gathering and entertaining. A private den with French doors creates a peaceful retreat for work or hobbies.The primary suite is tucked away for privacy and showcases a tray ceiling, spa-inspired bathroom, and a generous walk-in closet. Each secondary bedroom includes its own walk-in closet, while one offers direct access to a private balcony adding charm and flexibility. Experience simplified foothills living in one of the areas most sought-after communities. Cartwright Ranch residents enjoy access to premier community amenities including parks, a pool, clubhouse, fitness center, miles of walking paths, open space, and easy access to hiking and biking trails all just minutes from downtown Boise, shopping, dining and quick access to Tamarack and McCall. Photos are exact. Visit our model home 3450 W Neville Ranch Dr., Boise ID Monday-Saturday 11am-5pm, Sunday 1-5pm.
Interior Details
2415
4
2.5
Has Heating:
Yes
Heating Type:
Yes
Has Cooling:
Yes
Cooling Type:
N/A
Has Fuel:
No
Fuel Type:
N/A
Has Basement:
No
Basement Type:
N/A
Has Flooring:
No
Flooring Type:
N/A
Has Fireplace:
Yes
Fireplace Type:
N/A
Property Details
4400
No
No
Type:
Garage, Attached
Location:
N/A
Status:
N/A
Number of Spaces:
0
No
No
No
No
Yes
No
No
Construction Details
Bi-level
N/A
N/A
N/A
Composition Shingle
Tax History
Year
Amount
Land
Improvement
Percent Change
Assessment

Average Home Price in 83714