Member Features
Find Real Estate Bargain!
Full foreclosure details
Home value, equity and ownership info
Find homes priced below market
Get full access with a FREE Account
Already a member?
$435,000
Listing Price4beds
3baths
2,102sqft
6,534sqft lot
3112 Rabbit Creek Dr, Georgetown, TX 78626
Member Features
Find Real Estate Bargain!
Full foreclosure details
Home value, equity and ownership info
Find homes priced below market
Get full access with a FREE Account
Already a member?
For Sale
Off Market
Home type
Price / sqft
Year built
Home Details
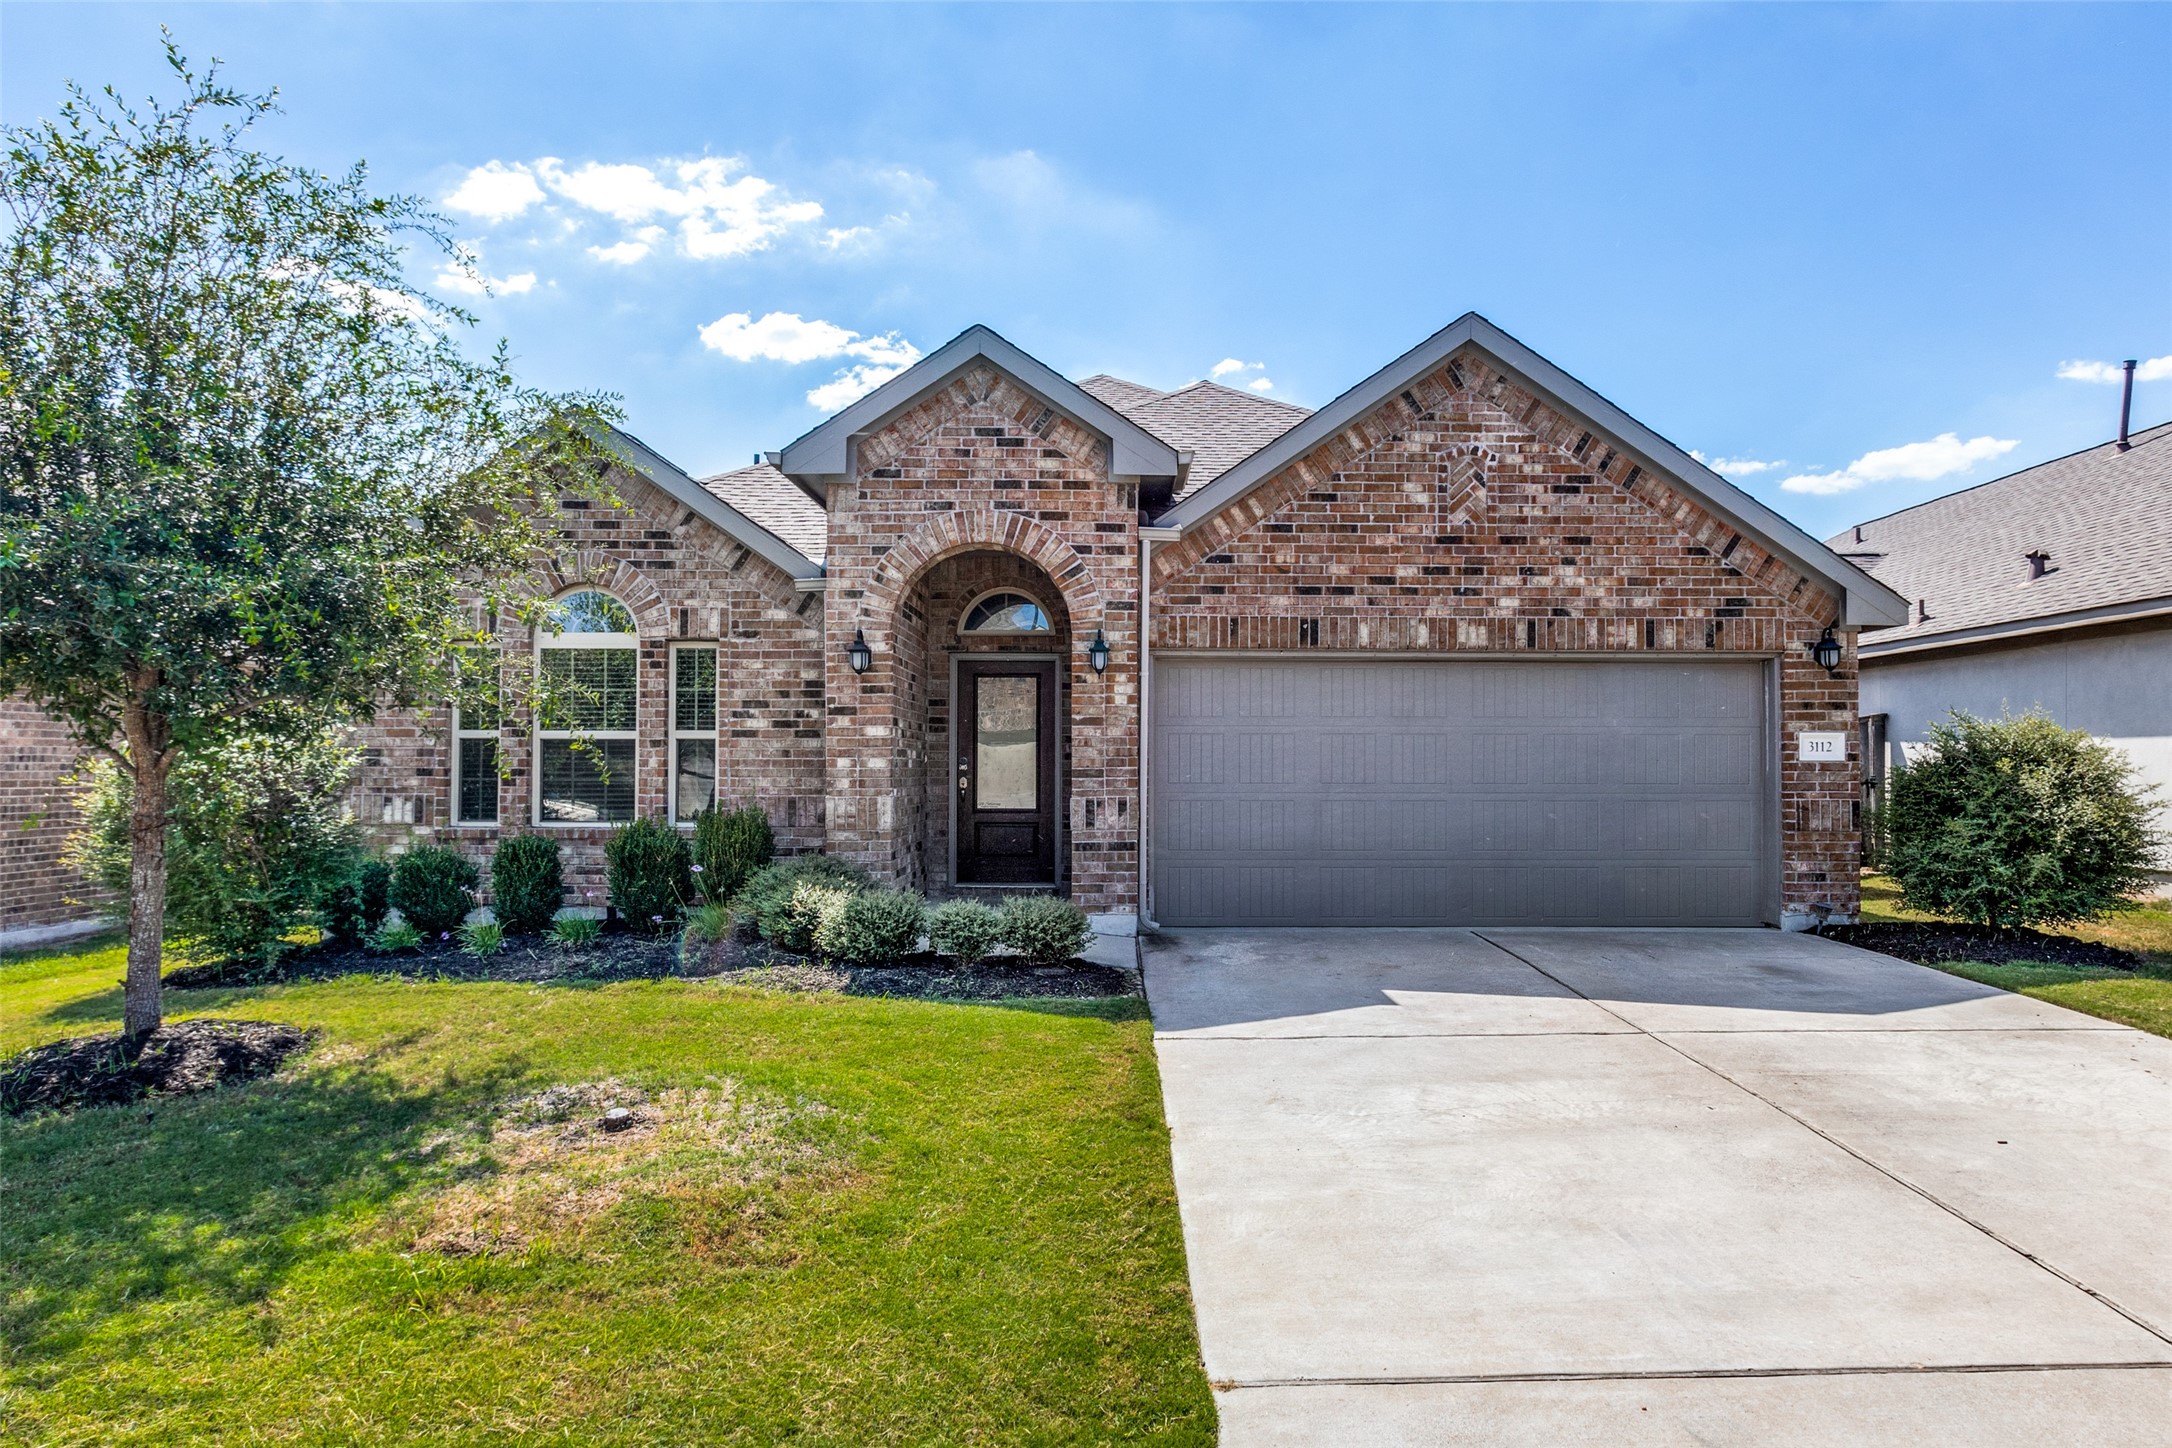
This stunning one-story home in the elegant Teravista community was built by Lennar Homes and features the popular Giallo-A floor plan, offering 2, 122 square feet of living space. The home includes 4 bedrooms, 3 bathrooms, a family room, and 2 dining areas. Highlights include Pecan cabinets, tile flooring, granite countertops in the kitchen and master bath, a spacious master shower, and carpeted bedrooms. The entry showcases crown moldings and tray ceilings. The kitchen is equipped with stainless steel appliances, a subway tile backsplash. Stainless-steel refrigerator is conveyed. A covered patio provides a perfect space for relaxation, with no homes directly behind. Additional features include a water softener and a full sprinkler system. The community offers a range of amenities, including a splash pad at Rabbit Creek Drive (Rabbit Hill Park), sports courts for tennis, basketball, sand volleyball, and pickleball, and a dog wash station at the Pooch Parlor. The Round Rock Clubhouse features inground pools, parks, playgrounds, a fitness area, picnic spaces, and hike/bike/walking trails around scenic ponds. For HOA information, visit https://www.teravistatogether.com/home. This prime location is near abundant shopping and dining options, including IKEA, HEB at Hwy. 1431 and University Blvd, and the Round Rock Outlet Mall.
Interior Details
2102
4
3
Has Heating:
Yes
Heating Type:
Central
Has Cooling:
Yes
Cooling Type:
Central
Has Fuel:
No
Fuel Type:
N/A
Has Basement:
No
Basement Type:
N/A
Has Flooring:
No
Flooring Type:
Carpet
Has Fireplace:
Yes
Fireplace Type:
N/A
Property Details
6534
No
No
Type:
N/A
Location:
N/A
Status:
N/A
Number of Spaces:
N/A
No
No
No
No
Yes
No
No
Construction Details
N/A
N/A
N/A
N/A
N/A
Tax History
Year
Amount
Land
Improvement
Percent Change
Assessment
2020
$8,075
$83,820
$225,501
--%
$309,321
2020
$8,398
$74,900
$216,782
--%
$291,682
2018
$8,142
$74,900
$212,000
--%
$286,900
2017
$1,308
$45,600
$0
--%
$45,600

Average Home Price in 78626