Member Features
Find Real Estate Bargain!
Full foreclosure details
Home value, equity and ownership info
Find homes priced below market
Get full access with a FREE Account
Already a member?
$260,000
Listing Price3beds
1baths
1,040sqft
6,544sqft lot
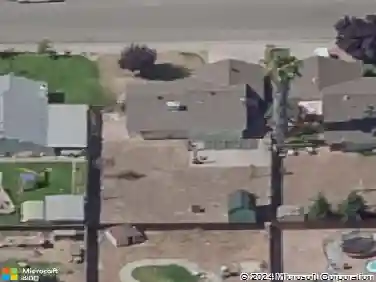
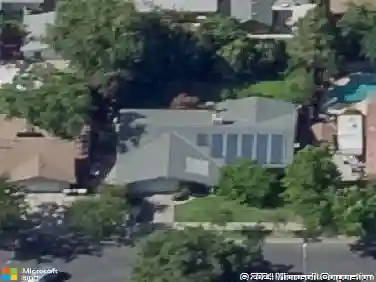
2331 R St, Merced, CA 95340
Member Features
Find Real Estate Bargain!
Full foreclosure details
Home value, equity and ownership info
Find homes priced below market
Get full access with a FREE Account
Already a member?
For Sale
Off Market
Home type
Price / sqft
Year built
Home Details
Welcome to 2331 R St. Step inside and feel the cozy charm of this inviting home. The tile flooring flows throughout, complementing a comfortable and practical layout. The garage has been thoughtfully converted into an additional bedroom, complete with air vents and a ceiling fan to keep you comfortable year-round. The kitchens open design keeps you connected with family and friends while you cook and entertain. Outside, youll find a spacious backyard-perfect for a swing set, birthday celebrations, or special gatherings. Enjoy being just steps from Fremont Elementary School, rated as #4 in the Merced City Elementary District. The fun and exciting, Applegate Park and Zoo with kiddyland for the kids to enjoy is also at your footsteps, where you can spend the day and relax under the trees. Plus, shopping and freeway access are only minutes away. Come see for yourself why this could be the perfect home for you!
Interior Details
1040
3
1
Has Heating:
Yes
Heating Type:
Floor/wall Furnace
Has Cooling:
Yes
Cooling Type:
N/A
Has Fuel:
No
Fuel Type:
N/A
Has Basement:
No
Basement Type:
N/A
Has Flooring:
No
Flooring Type:
N/A
Has Fireplace:
Yes
Fireplace Type:
N/A
Property Details
6544
No
No
Type:
Garage, Attached
Location:
N/A
Status:
N/A
Number of Spaces:
1
No
No
No
No
Yes
No
No
Construction Details
L-shape
N/A
N/A
N/A
Other (not Classified)
Tax History
Year
Amount
Land
Improvement
Percent Change
Assessment
2020
$765
$9,439
$57,828
--%
$67,267
2019
$753
$9,254
$56,695
--%
$65,949
2018
$686
$9,073
$55,584
--%
$64,657
2017
$712
$8,896
$54,495
--%
$63,391
2016
$701
$8,722
$53,427
--%
$62,149
2014
$675
$8,423
$51,595
--%
$60,018
2013
$605
$15,000
$40,000
--%
$55,000
2012
$519
$11,000
$41,000
--%
$52,000

Average Home Price in 95340
Nearby Properties
Zip Code
Price
Bed
Bath
Sqft
Lot
Sold Date
$223,958
$223,958
2 Beds
1 Baths
1,133 Sqft
7,527 Lot (sqft)
Sold 10/14/2026
$289,000
$289,000
3 Beds
1 Baths
1,044 Sqft
7,800 Lot (sqft)
Sold 10/10/2026
$259,272
$259,272
2 Beds
1 Baths
1,102 Sqft
7,366 Lot (sqft)
Sold 09/29/2026
$485,000
$485,000
3 Beds
2 Baths
1,184 Sqft
8,643 Lot (sqft)
Sold 05/26/2026
$297,327
$297,327
3 Beds
1 Baths
1,180 Sqft
8,975 Lot (sqft)
Sold 05/26/2026
$267,674
$267,674
2 Beds
1 Baths
900 Sqft
6,500 Lot (sqft)
Sold NaN/NaN/NaN
$279,986
$279,986
2 Beds
1 Baths
1,066 Sqft
7,500 Lot (sqft)
Sold 09/29/2026
$353,753
$353,753
2 Beds
1 Baths
1,009 Sqft
11,254 Lot (sqft)
Sold 10/18/2026
$305,000
$305,000
2 Beds
1 Baths
1,056 Sqft
7,500 Lot (sqft)
Sold 10/12/2026