Member Features
Find Real Estate Bargain!
Full foreclosure details
Home value, equity and ownership info
Find homes priced below market
Get full access with a FREE Account
Already a member?
$625,000
Listing Price4beds
3baths
3,737sqft
7,200sqft lot
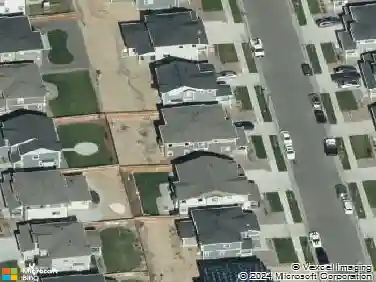
10905 Quintero St, Commerce City, CO 80022
Member Features
Find Real Estate Bargain!
Full foreclosure details
Home value, equity and ownership info
Find homes priced below market
Get full access with a FREE Account
Already a member?
For Sale
Off Market
Home type
Price / sqft
Year built
Home Details
Welcome to your Ranch Style Dream Home where charm meets traditional luxury! You will fall in love with the heart of the home and its effortless floorplan designed for easy open concept living! This stunning Richmond Alcott D model home features premium materials and greets with beckoning warmth, a gourmet kitchen, granite counters, an oversized island, double ovens, a gas cooktop and an abundance of cabinet and pantry space. The sunroom, dining area and great room conveniently extend the kitchen giving more space to entertain and have direct access to the back porch for ideal in and out flow. The adjacent great room, with the gas fireplace is the perfect area to relax and recharge. A spacious Primary Suite with coffered ceiling and a 5 piece ensuite, along with two addtional bedrooms, another full bath, laundry room and private office provide a perfect first level lifestyle. Downstairs you'll enjoy over 1500 square feet of finished basement boasting two more bedrooms, a 3/4 bath, a spacious family room and bonus room along with tons of storage space! Time to unwind? Venture out into your private backyard or the wonderful Reunion Community equipped with multiple pools, parks, trails, the Reunion Coffee House, and a YMCA managed Rec Center filled with yearly events and programs. Nearby Buffalo Run Golf course. nThis home is ready for it's next chapter! Don't delay - schedule a private showing asap!
Interior Details
3737
4
3
Has Heating:
Yes
Heating Type:
Central
Has Cooling:
Yes
Cooling Type:
Central
Has Fuel:
No
Fuel Type:
N/A
Has Basement:
No
Basement Type:
Partial
Has Flooring:
No
Flooring Type:
N/A
Has Fireplace:
Yes
Fireplace Type:
N/A
Property Details
7200
No
No
Type:
Garage, Attached
Location:
N/A
Status:
N/A
Number of Spaces:
2
No
No
No
No
No
No
No
Construction Details
Ranch
Aluminum/vinyl
N/A
Gable
Composition Shingle
Tax History
Year
Amount
Land
Improvement
Percent Change
Assessment
2019
$7,534
$8,580
$27,470
--%
$36,050
2019
$7,534
$8,580
$27,470
--%
$36,050
2018
$7,083
$7,200
$25,520
--%
$32,720
2017
$6,916
$7,200
$25,520
--%
$32,720
2016
$5,879
$5,650
$23,220
--%
$28,870
2013
$774
$4,460
$17,030
--%
$21,490
2013
$774
$4,460
$17,030
--%
$21,490
2012
$655
$3,490
$0
--%
$3,490

Average Home Price in 80022
Nearby Properties
Zip Code
Price
Bed
Bath
Sqft
Lot
Sold Date
$693,813
3 Beds
3 Baths
3,402 Sqft
16,094 Lot (sqft)
Sold 07/07/2026
$685,000
4 Beds
2.5 Baths
4,062 Sqft
7,230 Lot (sqft)
Sold 07/06/2026
$678,336
4 Beds
4 Baths
3,318 Sqft
5,060 Lot (sqft)
Sold 10/13/2026
$675,000
5 Beds
3.5 Baths
3,813 Sqft
8,325 Lot (sqft)
Sold 10/13/2026
$795,000
5 Beds
3 Baths
3,837 Sqft
8,669 Lot (sqft)
Sold 10/17/2026
$800,000
5 Beds
4 Baths
4,137 Sqft
7,040 Lot (sqft)
Sold 10/18/2026
$732,336
4 Beds
3 Baths
3,761 Sqft
7,370 Lot (sqft)
Sold 10/18/2026
$729,900
5 Beds
3 Baths
3,408 Sqft
7,370 Lot (sqft)
Sold 08/04/2026
$652,232
5 Beds
3 Baths
3,761 Sqft
11,469 Lot (sqft)
Sold 10/13/2026