
Member Features
Find Real Estate Bargain!
Full foreclosure details
Home value, equity and ownership info
Find homes priced below market
Get full access with a FREE Account
Already a member?
$242,000
Listing Price2beds
2baths
1,435sqft
2,352sqft lot
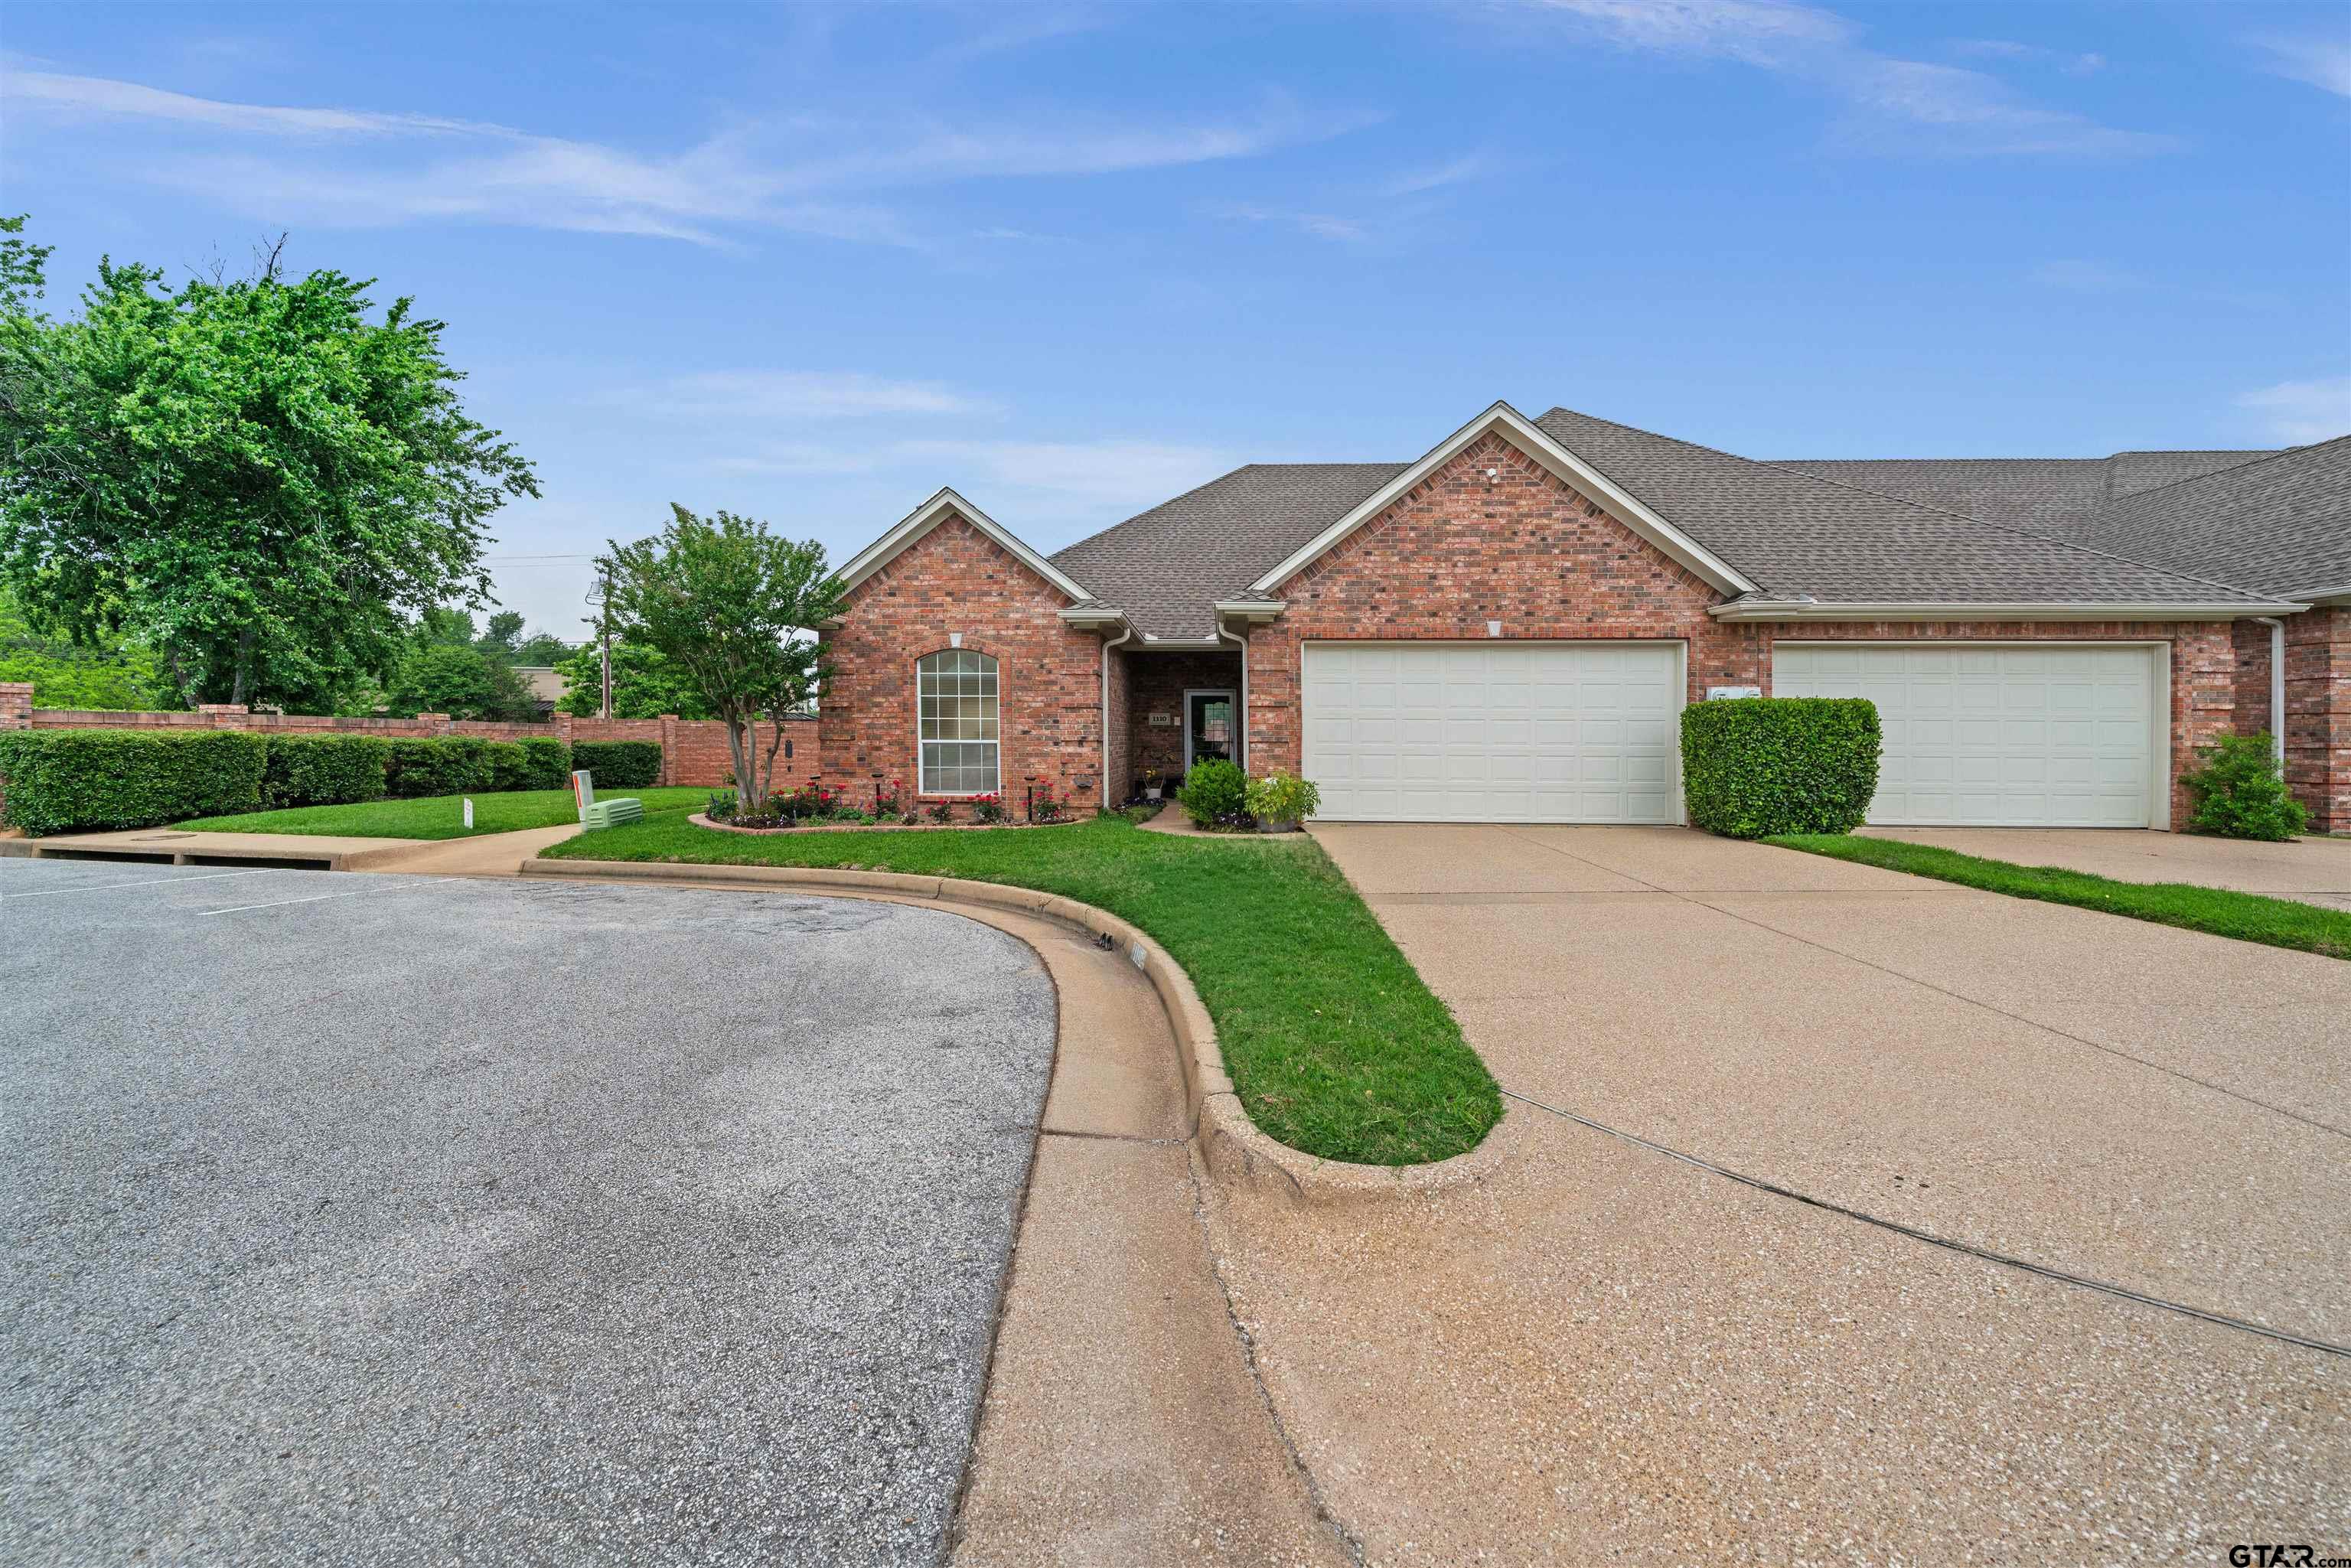
1110 Quinby Ln, Tyler, TX 75701
Member Features
Find Real Estate Bargain!
Full foreclosure details
Home value, equity and ownership info
Find homes priced below market
Get full access with a FREE Account
Already a member?
For Sale
Off Market
Home type
Price / sqft
Year built
Home Details
Find your home sweet home at 1110 Quinby in the center of Tyler. This clean 2-bedroom, 2-bathroom, 2-car garage townhome nestled in the exclusive Homestead communitya gated enclave designed for those 55 and better. Embrace a carefree lifestyle with amenities that include scenic walking trails, a refreshing pool, and a welcoming clubhouse. Located conveniently inside the loop, this home offers effortless access to grocery shopping, banking, and a variety of medical and professional services. Inside, discover an inviting open floorplan highlighted by soaring ceilings, elegant moldings, and an abundance of windows that flood the space with natural light. The expansive living area features a cozy fireplace, while the well-appointed kitchen boasts a breakfast bar, pantry, Corian countertops, over-counter lighting, and ample storage space. Retreat to the generous master suite, complete with a double vanity, walk-in closet, and a spacious shower. An additional guest room or office provides flexibility, and a dedicated utility room adds convenience. Outside, unwind on the charming covered patioperfect for enjoying your morning coffee or indulging in container gardening. Affordable monthly HOA dues make life feel care-free. The community features a heated pool and water aerobics classes in the summer. HOA dues also cover exterior insurance, exterior maintenance, outdoor watering, lawn care, and bi-yearly pest service. Don't miss out on this exceptional opportunity for a relaxed,
Interior Details
1435
2
2
Has Heating:
Yes
Heating Type:
Central
Has Cooling:
Yes
Cooling Type:
Central
Has Fuel:
Yes
Fuel Type:
Gas
Has Basement:
No
Basement Type:
N/A
Has Flooring:
No
Flooring Type:
Carpet
Has Fireplace:
Yes
Fireplace Type:
N/A
Property Details
2352
No
No
Type:
N/A
Location:
N/A
Status:
N/A
Number of Spaces:
N/A
No
No
No
No
No
No
No
Construction Details
Conventional
Brick Veneer
N/A
N/A
Composition Shingle
Tax History
Year
Amount
Land
Improvement
Percent Change
Assessment
2020
$3,544
$26,250
$142,714
--%
$168,964
2019
$3,544
$26,250
$139,386
--%
$165,636
2018
$3,296
$26,250
$124,514
--%
$150,764
2017
$3,279
$26,250
$124,514
--%
$150,764
2016
$3,230
$26,250
$125,046
--%
$151,296
2014
$3,053
$26,250
$117,458
--%
$143,708
2013
$2,983
$26,250
$114,590
--%
$140,840
2012
$3,070
$26,250
$120,659
--%
$146,909

Average Home Price in 75701
Nearby Properties
Zip Code
Price
Bed
Bath
Sqft
Lot
Sold Date
$245,506
$245,506
-- Beds
2.5 Baths
1,556 Sqft
11,979 Lot (sqft)
Sold 10/05/2026





