
Member Features
Find Real Estate Bargain!
Full foreclosure details
Home value, equity and ownership info
Find homes priced below market
Get full access with a FREE Account
Already a member?
$989,000
Listing Price4beds
4baths
5,018sqft
18,295sqft lot
1276 Queensway Dr, Lake Isabella, MI 48893
Member Features
Find Real Estate Bargain!
Full foreclosure details
Home value, equity and ownership info
Find homes priced below market
Get full access with a FREE Account
Already a member?
For Sale
Off Market
Home type
Price / sqft
Year built
Home Details
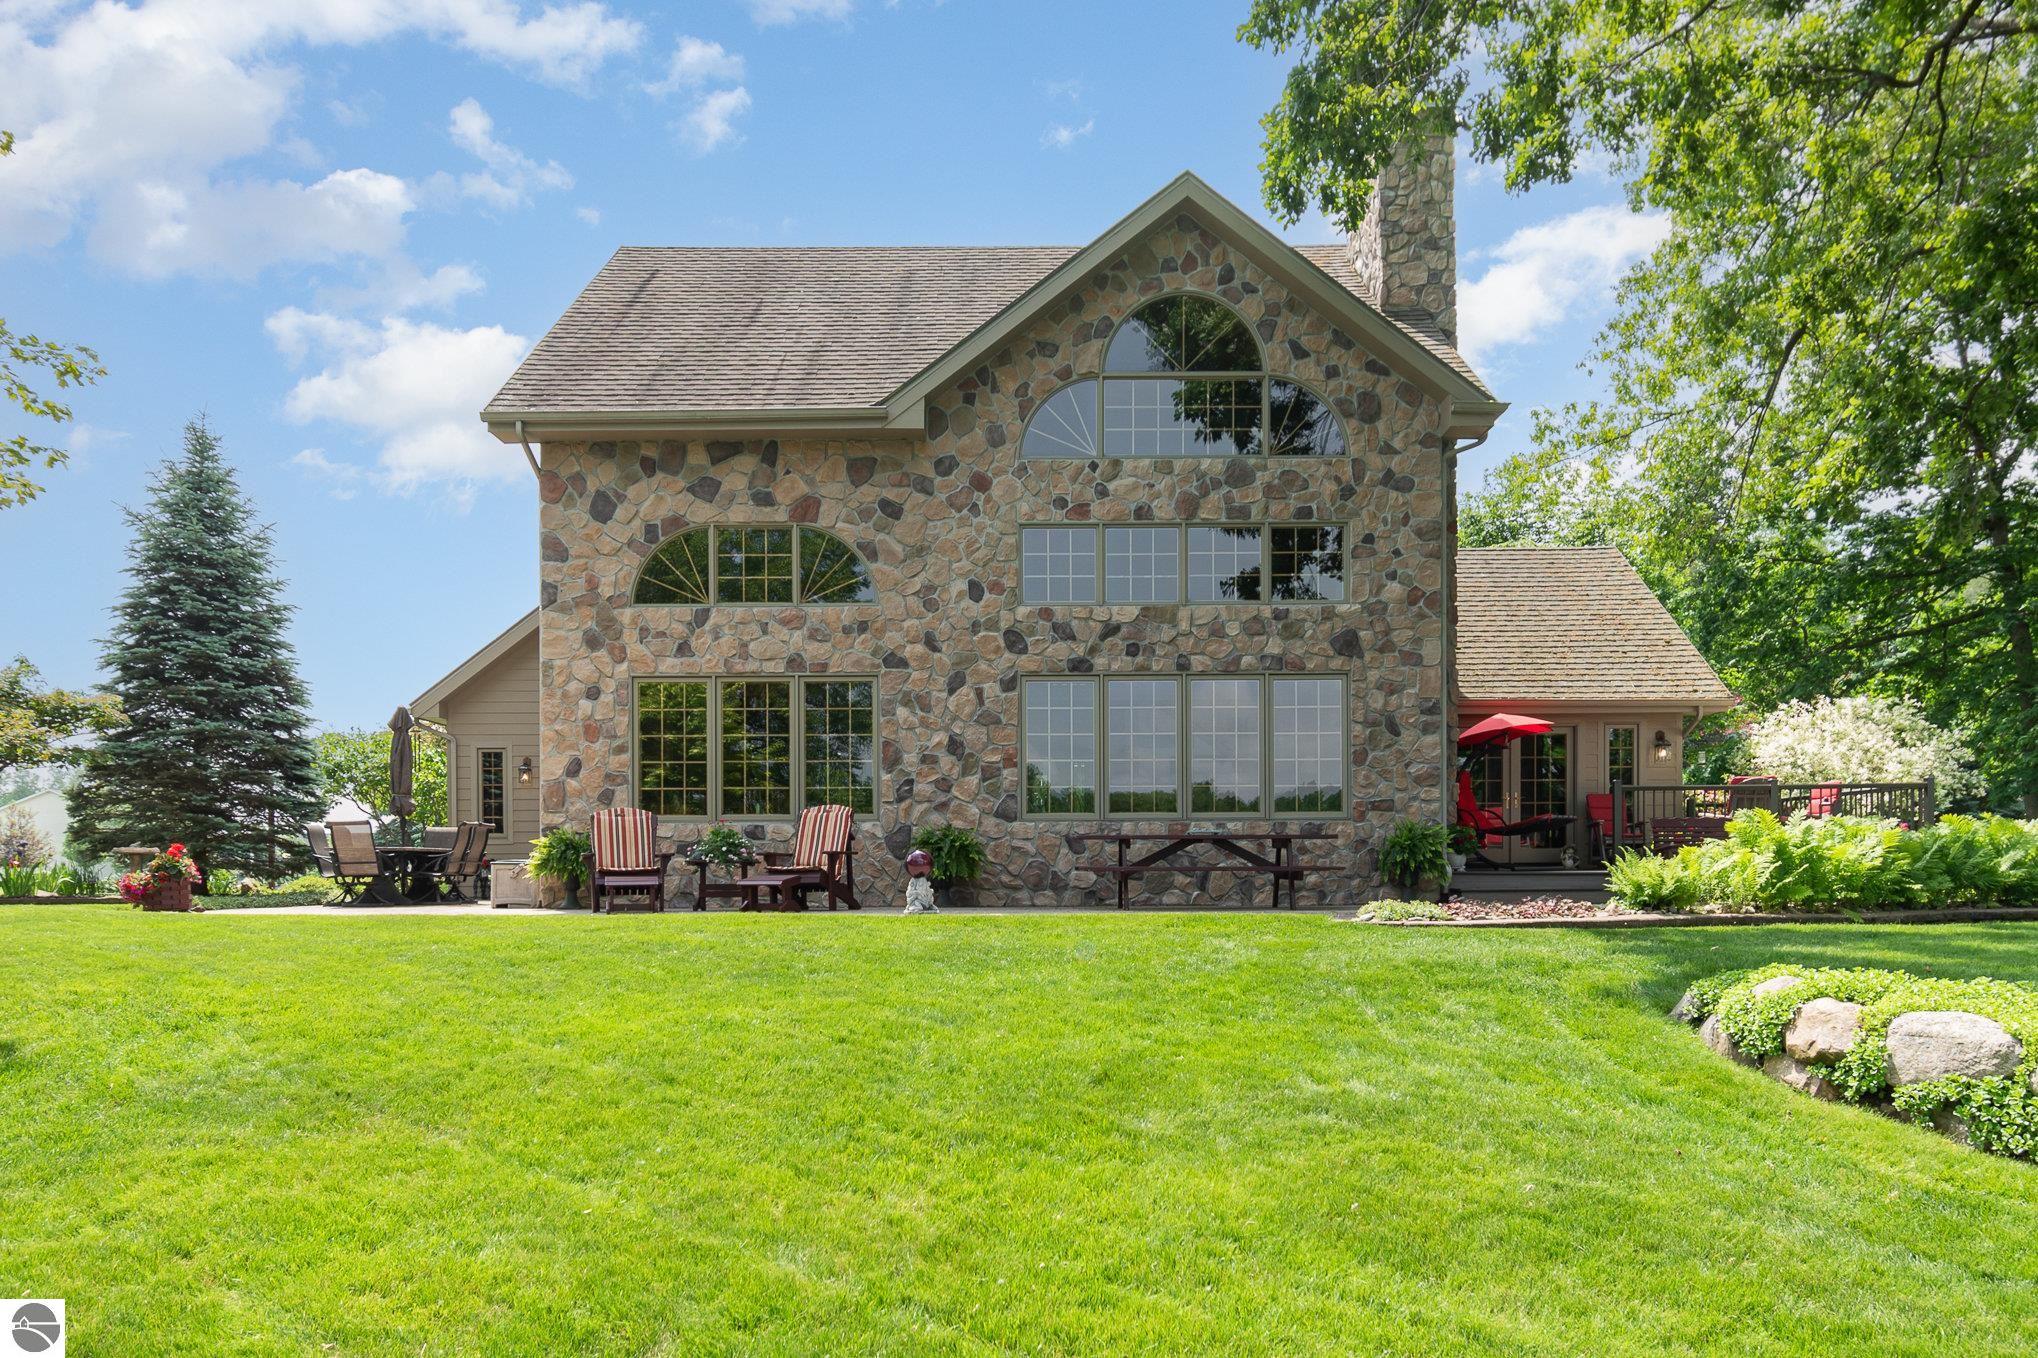
Fall in love with this stunning, one of a kind, timber frame built home featuring four bedrooms, 3.5 bathrooms with an additional shower in the laundry/mudroom, a 14 x 18 loft and a 19 x 9 sitting/office area. It's located on picturesque 800 acre, all sports Lake Isabella with 100 feet of lake frontage and a 25' suspended dock. Both the primary bedroom and the mother-in-law suite have French doors that lead out onto the beautifully landscaped backyard/patio area overlooking the lake. The large patio area includes a Weber natural gas grill. Pride of ownership is in the details-Decra Roof with a 50 year warranty, wooden seawall, Hardie Board 7" plank siding, JennAir cooktop, newer HVAC system, and 15 x 32 workshop area in the basement along with plenty of storage. This home is perfect for indoor and outdoor activities. Basement has a bar area, pool table, and family room set up for games and large gatherings. Three fireplaces; gas, wood and electric, add to the beauty of this well insulated, solidly constructed home. The wood fireplace makes the main floor cozy & warm and has charming stone accents. Outside is a firepit area just a walk away from the lake. A serpentine wall with beautiful landscaping. The irrigation system ensures a lush, green lawn! 2.5 car garage. This exceptional home is perfect for summer enjoyment or year round living. Furnishings are negotiable.
Interior Details
5018
4
4
Has Heating:
No
Heating Type:
None
Has Cooling:
No
Cooling Type:
N/A
Has Fuel:
No
Fuel Type:
N/A
Has Basement:
No
Basement Type:
N/A
Has Flooring:
No
Flooring Type:
N/A
Has Fireplace:
No
Fireplace Type:
N/A
Property Details
18295
No
No
Type:
N/A
Location:
N/A
Status:
N/A
Number of Spaces:
N/A
N/A
N/A
N/A
N/A
N/A
N/A
N/A
Construction Details
N/A
N/A
N/A
N/A
N/A
Tax History
Year
Amount
Land
Improvement
Percent Change
Assessment
2016
$2,170
$0
$0
--%
$259,900
2016
$2,170
$0
$0
--%
$247,600
2016
$2,170
$0
$0
--%
$202,700
2015
$7,137,008
$0
$0
--%
$206,600

Average Home Price in 48893




