
Member Features
Find Real Estate Bargain!
Full foreclosure details
Home value, equity and ownership info
Find homes priced below market
Get full access with a FREE Account
Already a member?
$525,000
Listing Price5beds
4baths
3,505sqft
2,450sqft lot
2609 S Quebec St, Denver, CO 80231
Member Features
Find Real Estate Bargain!
Full foreclosure details
Home value, equity and ownership info
Find homes priced below market
Get full access with a FREE Account
Already a member?
For Sale
Off Market
Home type
Price / sqft
Year built
Home Details
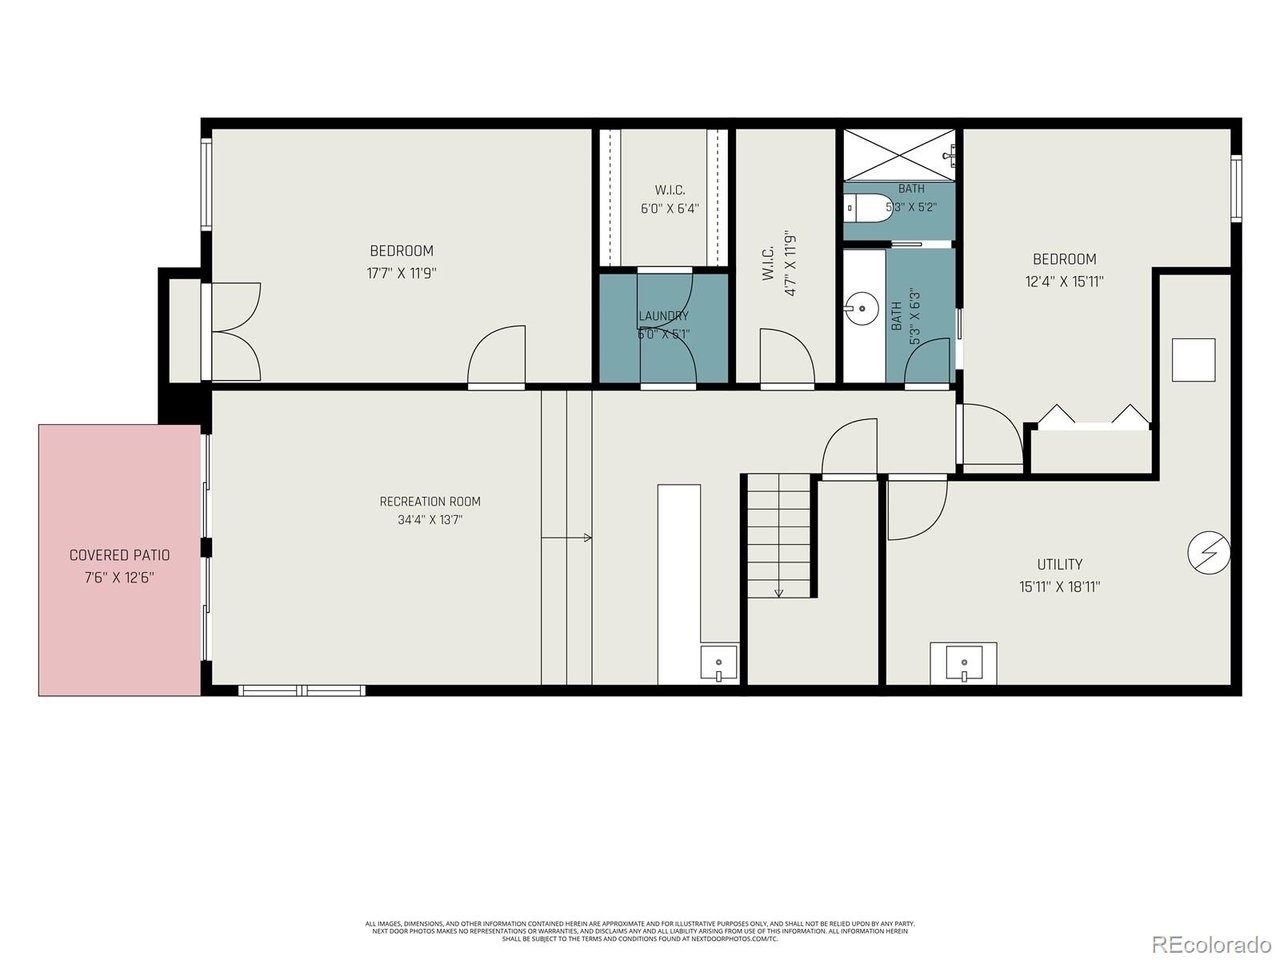
OVER 3,500 FINISHED SQ FT | UNDER $150/SQ FT | PRIVATE SAUNA | WHOLE-HOME GENERATORnnnINCREDIBLE VALUE - APPROXIMATELY $147 PER FINISHED SQ FT! Offering over 3,500 finished square feet, this expansive Cottonwood townhome delivers exceptional space, flexibility, and features rarely found together at this price point.nnThe dramatic vaulted living room is anchored by a floor-to-ceiling brick fireplace and exposed wood beams, with access to a covered deck overlooking mature trees. The versatile floor plan includes multiple living areas, a dedicated library, powder room, cedar-lined closet, wet bar, private sauna, whole-home generator, and an attached 2-car garage.nnThe finished walkout basement adds substantial additional living and entertaining space with access to a covered patio, giving buyers room to spread out, work from home, host guests, or create the spaces that fit their lifestyle.nnEnjoy community pool and tennis courts, maintained grounds, snow removal, and exterior upkeep. Located near Bible Park with convenient access to Cherry Creek, the Denver Tech Center, shopping, dining, trails, and major commuter routes including I-25.nnOver 3,500 finished square feet at approximately $147 per finished square foot - an exceptional opportunity for buyers looking for more space, more flexibility, and more value in Denver. Contact Gabe Bramlett - 303-995-9664 gabriel.bramlett@orchard.com
Interior Details
3505
5
4
Has Heating:
Yes
Heating Type:
Forced Air With Air Conditioning
Has Cooling:
Yes
Cooling Type:
Central
Has Fuel:
Yes
Fuel Type:
Gas
Has Basement:
No
Basement Type:
Partial
Has Flooring:
No
Flooring Type:
N/A
Has Fireplace:
Yes
Fireplace Type:
N/A
Property Details
2450
No
No
Type:
Garage, Attached
Location:
N/A
Status:
N/A
Number of Spaces:
2
No
No
No
No
Yes
No
No
Construction Details
Row Home
Combination
N/A
N/A
N/A
Tax History
Year
Amount
Land
Improvement
Percent Change
Assessment
2019
$1,655
$2,746
$27,364
--%
$30,110
2019
$1,655
$2,750
$27,360
--%
$30,110
2018
$1,657
$2,630
$26,000
--%
$28,630
2017
$1,652
$2,630
$26,000
--%
$28,630
2016
$1,332
$1,840
$22,460
--%
$24,300
2014
$1,118
$1,390
$20,040
--%
$21,430
2013
$1,119
$1,393
$20,037
--%
$21,430
2011
$1,223
$1,735
$15,425
--%
$17,160

Average Home Price in 80231
Nearby Properties
Zip Code
Price
Bed
Bath
Sqft
Lot
Sold Date
$840,878
$840,878
2 Beds
3 Baths
3,116 Sqft
3,270 Lot (sqft)
Sold 06/05/2026
$749,000
$749,000
3 Beds
3 Baths
3,317 Sqft
2,450 Lot (sqft)
Sold 08/10/2026
Calculators
Mortgage
Mortgage Calculator
Details for 2609 S QUEBEC ST
Property Debt
Foreclosure Contact Details
Similar Homes Nearby


Guides for Quebec St

In August 2024, Denver saw a 15% YoY rise in pre-foreclosures. Aurora had a 71% surge from July. Fort Collins showed stability with just 1 case, while Lakewood doubled YoY. Colorado Springs reported a 10% drop YoY. Each city reveals unique housing dynamics in Colorado.



