
Member Features
Find Real Estate Bargain!
Full foreclosure details
Home value, equity and ownership info
Find homes priced below market
Get full access with a FREE Account
Already a member?
$975,000
Listing Price3beds
5baths
2,592sqft
2,948sqft lot
7901 Quarry Ridge Way, Bethesda, MD 20817
Member Features
Find Real Estate Bargain!
Full foreclosure details
Home value, equity and ownership info
Find homes priced below market
Get full access with a FREE Account
Already a member?
For Sale
Off Market
Home type
Price / sqft
Year built
Home Details
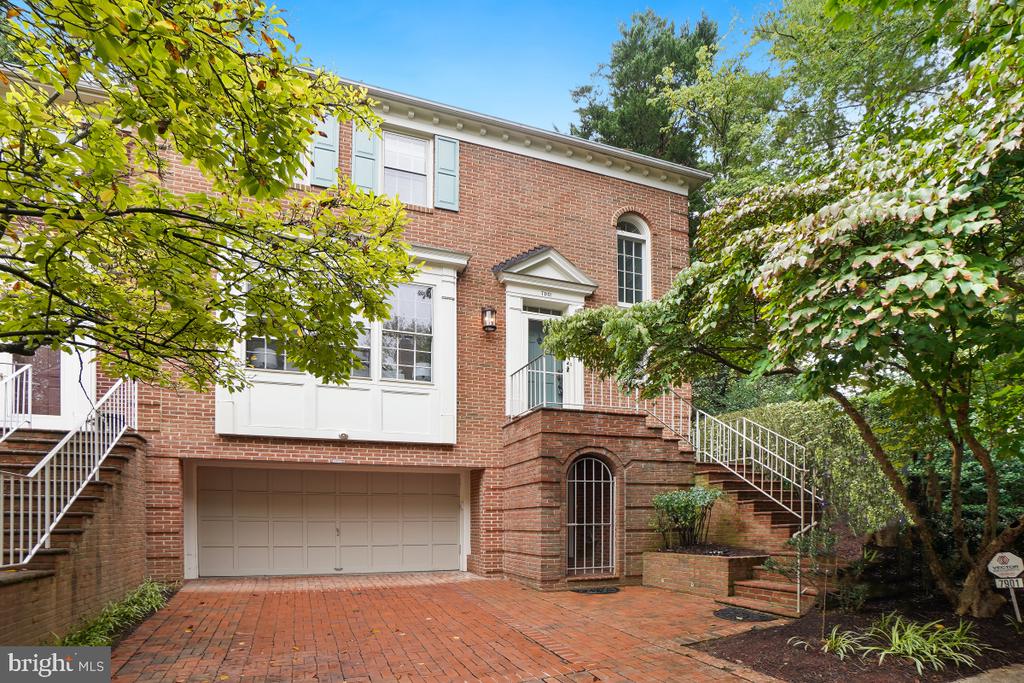
Welcome to 7901 Quarry Ridge Way! This stunning end unit all brick townhome is located in desirable Bethesda. Enjoy over 3, 800 square feet of living space on 3 levels including 3 bedrooms with 3 full and 2 half baths. This home has a rarely available 2 car attached garage with full brick driveway. The main level features a grand 2 story foyer with beautiful, curved staircase and newly refinished wood flooring throughout. There are formal living and dining rooms ideal for entertaining. The main level study offers a great space for work from home. The eat-in kitchen is upgraded with granite countertops, custom cabinetry, and island with breakfast bar seating. The kitchen flows out to the private fully fenced rear courtyard. Off the kitchen is the family room with a cozy wood burning fireplace and picture windows letting in tons of natural light. The upper bedroom level includes a primary suite with vaulted ceiling, 2 walk-in closets, and an ensuite bath. The ensuite includes dual vanities and a jetted soaking tub. The secondary bedrooms are both well appointed with large closets and their own attached ensuite baths. The lower level is fully finished with garage access, half bath and a large rec room. The rec room has a built-in wet bar and another wood burning fireplace. The home is well maintained with fresh paint throughout, new lighting in the dining room and foyer, and all new smoke detectors. HVAC is serviced twice a year with TriState and includes a humidifier and UV Lig
Interior Details
2592
3
5
Has Heating:
Yes
Heating Type:
Yes
Has Cooling:
Yes
Cooling Type:
Central
Has Fuel:
No
Fuel Type:
N/A
Has Basement:
No
Basement Type:
Basement (unspecified)
Has Flooring:
No
Flooring Type:
N/A
Has Fireplace:
Yes
Fireplace Type:
N/A
Property Details
2948
No
Yes
Type:
Garage, Attached
Location:
N/A
Status:
N/A
Number of Spaces:
1
N/A
N/A
N/A
N/A
N/A
N/A
N/A
Construction Details
Townhouse
Brick
N/A
N/A
Wood Shingle
Tax History
Year
Amount
Land
Improvement
Percent Change
Assessment
2021
$9,397
$0
$0
--%
$812,167
2020
$9,337
$350,000
$459,400
--%
$809,400
2019
$9,046
$0
$0
--%
$783,900
2018
$8,910
$0
$0
--%
$758,400
2017
$8,799
$350,000
$382,900
--%
$732,900
2015
$8,406
$0
$0
--%
$721,700
2014
$8,437
$350,000
$366,100
--%
$716,100
2012
$8,294
$0
$0
--%
$716,100

Average Home Price in 20817
Nearby Properties
Zip Code
Price
Bed
Bath
Sqft
Lot
Sold Date
$1,990,000
$1,990,000
-- Beds
-- Baths
2,709 Sqft
0 Lot (sqft)
Sold 10/05/2026
$1,780,000
$1,780,000
2 Beds
2 Baths
2,708 Sqft
0 Lot (sqft)
Sold 10/06/2026
$1,168,667
$1,168,667
-- Beds
3 Baths
2,700 Sqft
2,012 Lot (sqft)
Sold 10/06/2026
$1,279,900
$1,279,900
3 Beds
5 Baths
2,592 Sqft
2,693 Lot (sqft)
Sold 10/05/2026
$1,189,388
$1,189,388
-- Beds
3.5 Baths
2,552 Sqft
3,488 Lot (sqft)
Sold 10/06/2026
$1,179,900
$1,179,900
3 Beds
4 Baths
2,576 Sqft
3,945 Lot (sqft)
Sold 09/29/2026





