Member Features
Find Real Estate Bargain!
Full foreclosure details
Home value, equity and ownership info
Find homes priced below market
Get full access with a FREE Account
Already a member?
$425,000
Listing Price$340,090Est. Opening Bid--beds
--baths
2,702sqft
7,274sqft lot
9053 Quarry Hill Ct, Fort Worth, TX 76179
Member Features
Find Real Estate Bargain!
Full foreclosure details
Home value, equity and ownership info
Find homes priced below market
Get full access with a FREE Account
Already a member?
Bank Owned
For Sale
Home type
Price / sqft
Year built
Home Details
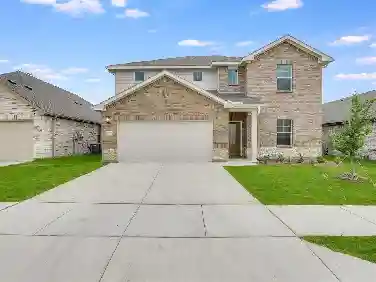
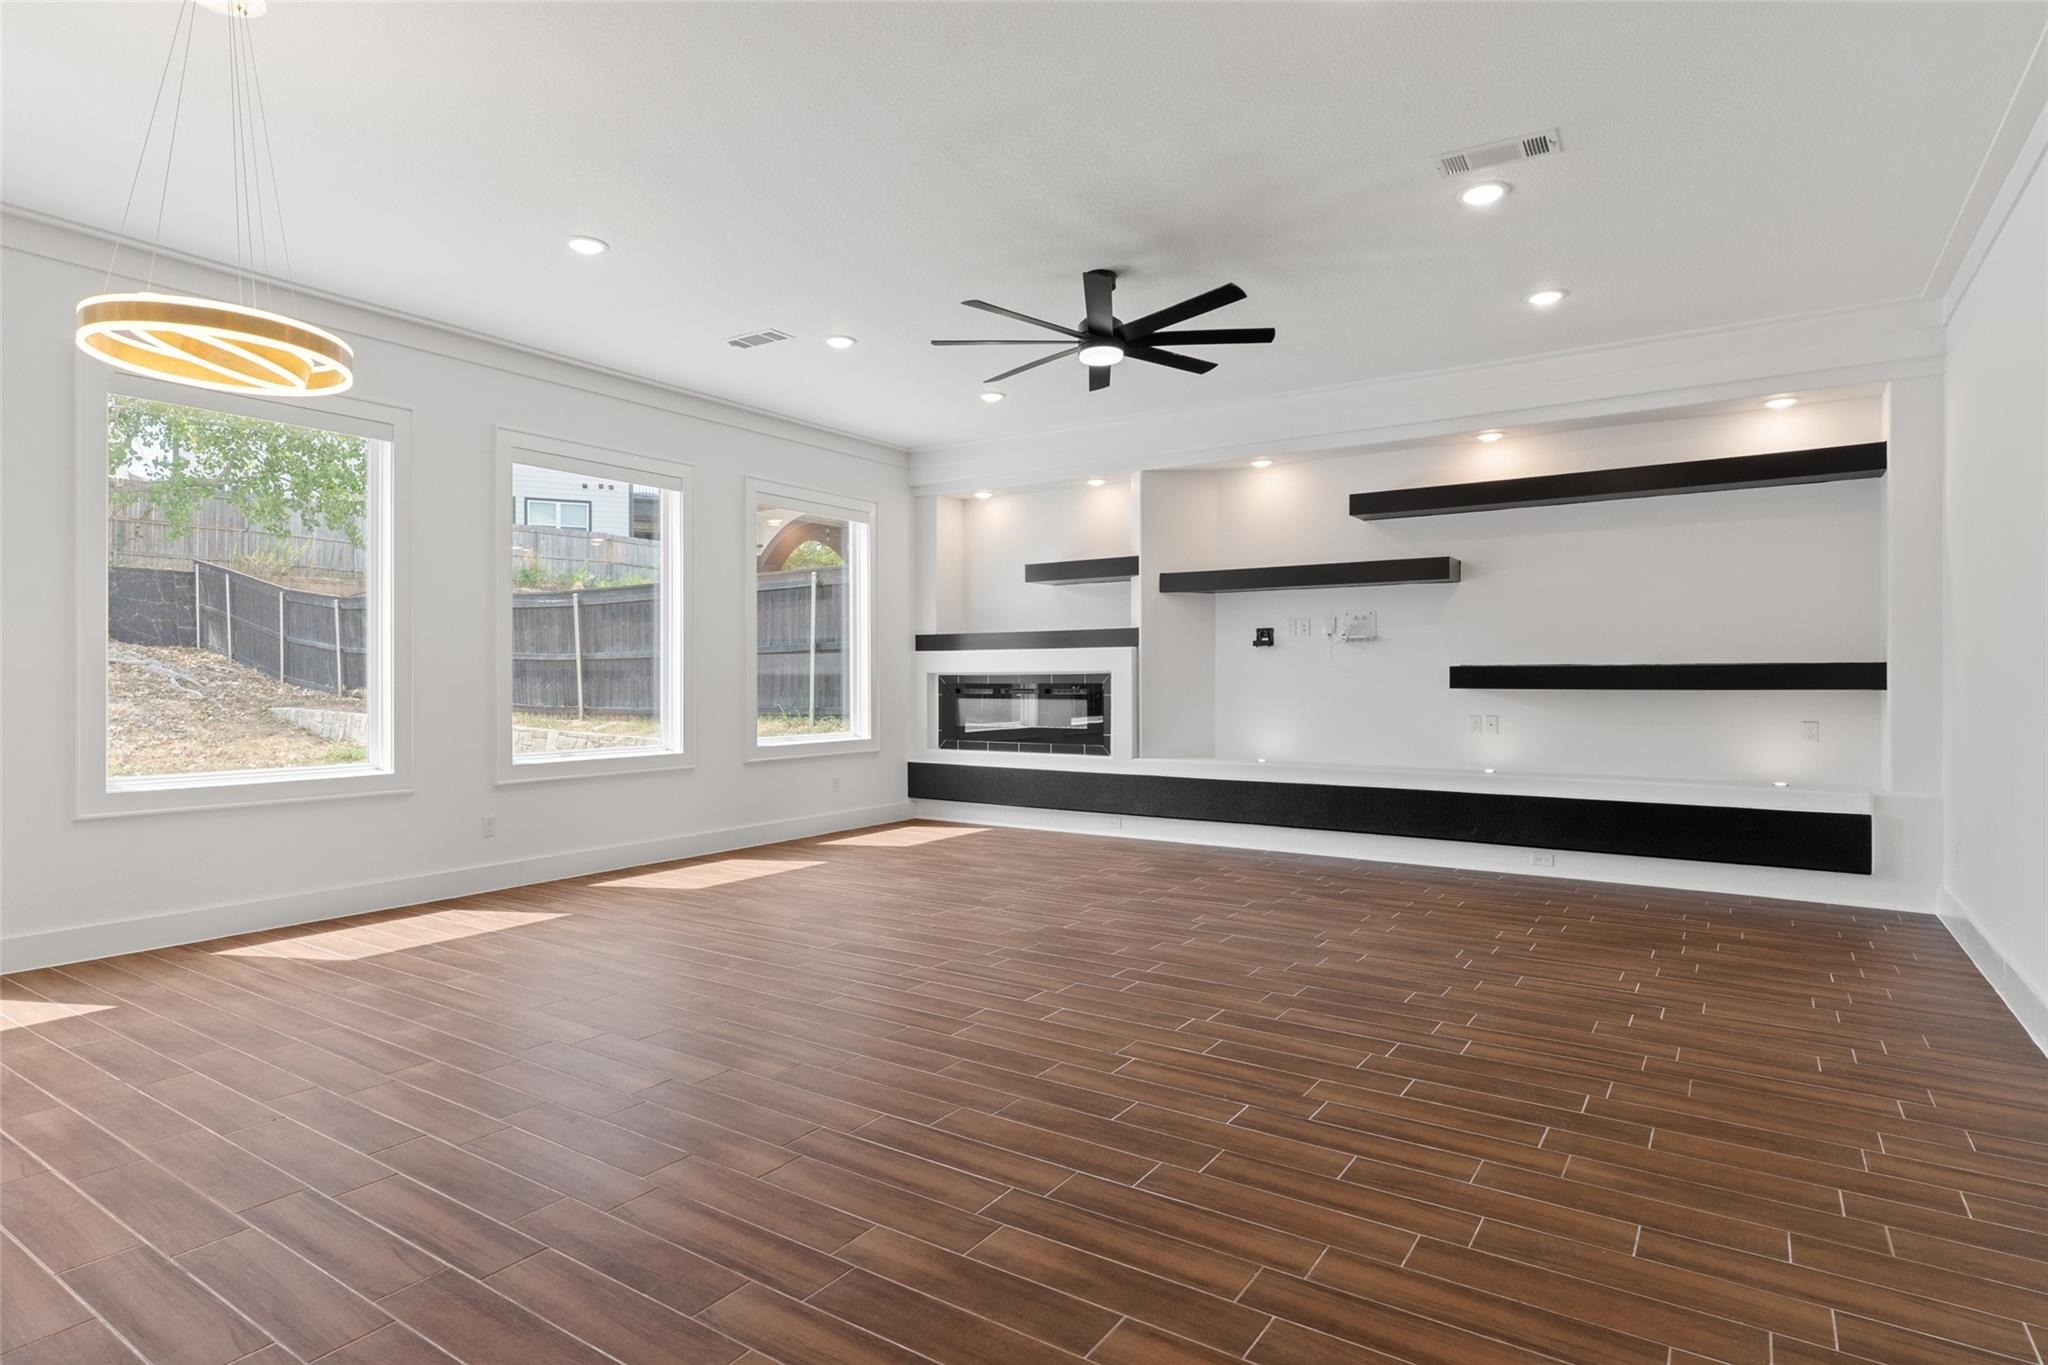
9053 Quarry Hill Ct in Fort Worth offers a strong blend of space, design, and lake-area convenience in the Hills of Lake Country neighborhood. Recent custom contruction with 4 bedrooms, 2 full baths, 1 half bath, and approximately 2,700 square feet, this home provides a flexible layout that supports a wide range of everyday needs while keeping the main living areas open and comfortable.nnInside, the home features an open-concept layout with upgraded finishes throughout. The kitchen is a key highlight, offering waterfall-edge countertops, 42-inch glass-front cabinetry, a double oven, electric cooktop, dishwasher, microwave, disposal, and space for a wine cooler. The design gives the kitchen a clean, modern look while keeping the space useful and easy to enjoy. Nearby, the living area is enhanced by a see-through electric fireplace with blower fan, creating a stylish focal point between the main spaces.nnThe bedroom layout offers flexibility with a downstairs study that can function as a fifth bedroom and multiple living spaces. The primary suite features double doors that open to the upstairs balcony, dual sinks & vanity, and a free standing soaking tub with seperate rainshower.nnThe outdoor space continues the homes appeal. An extended back patio overlooks the private yard and offers room for outdoor seating, dining, or weekend relaxationnnThe Hills of Lake Country area offers close proximity to Lake Country amenities, greenbelts, courts, waterfront access options, Eagle Moun
Interior Details
2702
N/A
N/A
Has Heating:
No
Heating Type:
N/A
Has Cooling:
No
Cooling Type:
N/A
Has Fuel:
No
Fuel Type:
N/A
Has Basement:
No
Basement Type:
N/A
Has Flooring:
No
Flooring Type:
N/A
Has Fireplace:
Yes
Fireplace Type:
N/A
Property Details
7274
No
No
Type:
N/A
Location:
N/A
Status:
N/A
Number of Spaces:
N/A
N/A
N/A
N/A
N/A
N/A
N/A
N/A
Construction Details
N/A
N/A
N/A
N/A
N/A
Tax History
Year
Amount
Land
Improvement
Percent Change
Assessment
2020
$1,716
$60,000
$0
--%
$60,000
2019
$1,729
$60,000
$0
--%
$60,000
2018
$1,763
$60,000
$0
--%
$60,000
2017
$1,099
$37,000
$0
--%
$37,000
2016
$1,117
$37,000
$0
--%
$37,000
2013
$1,039
$34,000
$0
--%
$34,000
2013
$1,039
$34,000
$0
--%
$34,000
2012
$578
$19,000
$0
--%
$19,000

Average Home Price in 76179
Nearby Properties
Zip Code
Price
Bed
Bath
Sqft
Lot
Sold Date
$450,000
3 Beds
2 Baths
2,299 Sqft
11,592 Lot (sqft)
Sold 10/27/2026