
Member Features
Find Real Estate Bargain!
Full foreclosure details
Home value, equity and ownership info
Find homes priced below market
Get full access with a FREE Account
Already a member?
$450,000
Listing Price4beds
2baths
2,028sqft
43,560sqft lot
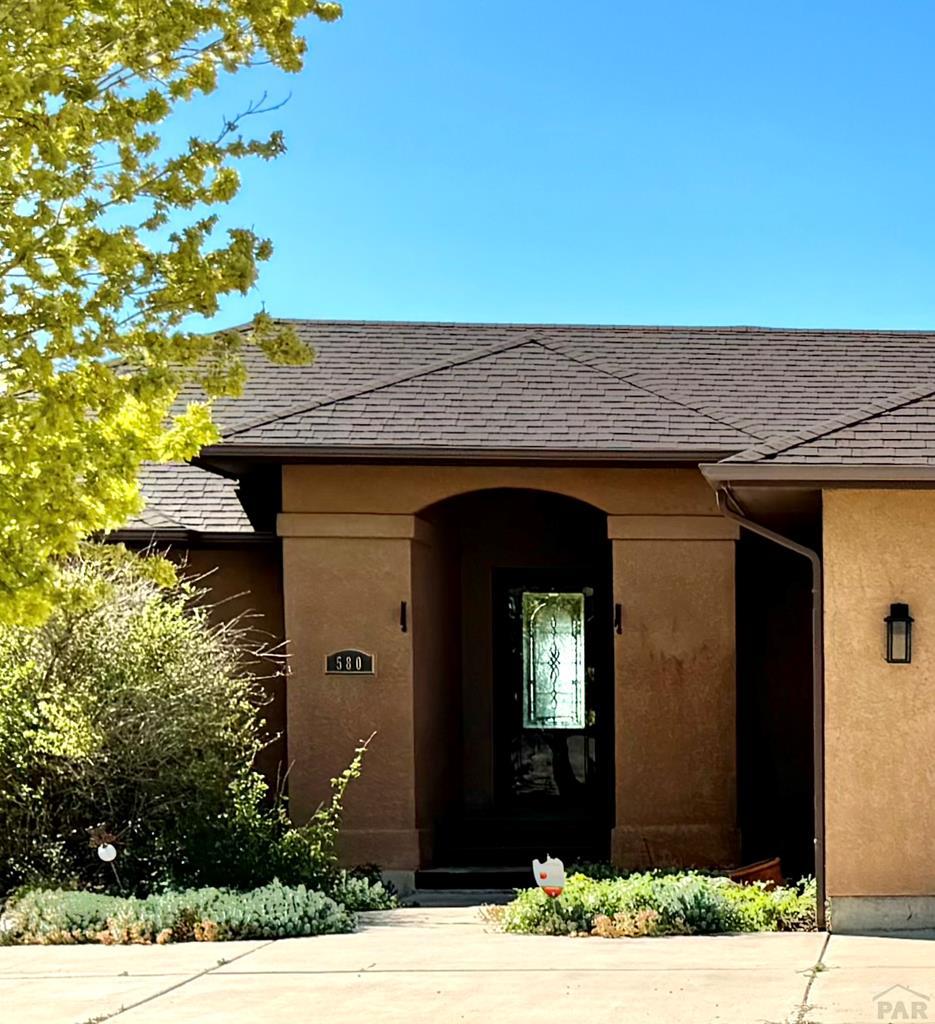
580 S Purcell Blvd, Pueblo West, CO 81007
Member Features
Find Real Estate Bargain!
Full foreclosure details
Home value, equity and ownership info
Find homes priced below market
Get full access with a FREE Account
Already a member?
For Sale
Off Market
Home type
Price / sqft
Year built
Home Details
Former Model Home by Home Family Builders Corp. - Ideal for Home Business! Welcome to what was originally the model home for Home Family Builders Corp., where design meets functional living. Located on one-acre lot, this home offers a unique blend of comfort, style, and business potential. As a former model home, it features builtin speaker systems and dual function recessed lights. The split bedroom design privately locates the primary bedroom that includes on-suite bathroom with a generous size walk in shower and closet. Also don't forget about the family room in the basement along with another large bedroom. There is also space to expand in the basement for another bedroom and bathroom. What would have been a two-car garage is the original show space and office of the builder, which is partitioned into 3 distinct spaces. This area is perfect for a home-based business, and provides a separate inviting entrance. Enter through the Home's front door and discover a open concept layout that seamlessly integrates the living, dining, and kitchen areas. The design promotes effortless flow and interaction, making it ideal for both everyday living and entertaining. The vaulted ceilings enhance the sense of space and light, creating an inviting atmosphere. On the one-acre lot, there is a portion of fenced in area for a back yard to make your own. Conveniently close to Pueblo West amenities.
Interior Details
2028
4
2
Has Heating:
Yes
Heating Type:
Forced Air With Air Conditioning
Has Cooling:
Yes
Cooling Type:
Refrigerator
Has Fuel:
No
Fuel Type:
N/A
Has Basement:
No
Basement Type:
Partial
Has Flooring:
No
Flooring Type:
N/A
Has Fireplace:
Yes
Fireplace Type:
N/A
Property Details
43560
No
No
Type:
Garage, Attached
Location:
N/A
Status:
N/A
Number of Spaces:
3
No
No
No
No
No
No
No
Construction Details
Ranch
Combination
N/A
Gable/hip
Composition Shingle
Tax History
Year
Amount
Land
Improvement
Percent Change
Assessment
2019
$1,837
$715
$17,676
--%
$18,391
2019
$1,837
$715
$17,676
--%
$18,391
2018
$1,597
$720
$15,260
--%
$15,980
2017
$1,599
$720
$15,260
--%
$15,980
2016
$1,501
$796
$14,232
--%
$15,028
2013
$1,324
$796
$12,765
--%
$13,561
2013
$1,324
$796
$12,765
--%
$13,561
2012
$1,395
$1,075
$13,149
--%
$14,224

Average Home Price in 81007
Nearby Properties
Zip Code
Price
Bed
Bath
Sqft
Lot
Sold Date
$402,873
$402,873
3 Beds
2 Baths
2,270 Sqft
54,450 Lot (sqft)
Sold 09/29/2026
$415,000
$415,000
3 Beds
2 Baths
1,736 Sqft
16,675 Lot (sqft)
Sold 10/05/2026
$379,999
$379,999
3 Beds
3 Baths
1,748 Sqft
16,500 Lot (sqft)
Sold NaN/NaN/NaN
$327,711
$327,711
2 Beds
2.5 Baths
1,855 Sqft
18,102 Lot (sqft)
Sold 10/06/2026
$319,174
$319,174
3 Beds
3 Baths
1,804 Sqft
12,000 Lot (sqft)
Sold 10/06/2026
$450,000
$450,000
3 Beds
3 Baths
1,978 Sqft
62,726 Lot (sqft)
Sold 09/29/2026
$399,900
4 Beds
3 Baths
1,970 Sqft
51,836 Lot (sqft)
Sold 09/29/2026




