Member Features
Find Real Estate Bargain!
Full foreclosure details
Home value, equity and ownership info
Find homes priced below market
Get full access with a FREE Account
Already a member?
$585,000
Listing Price4beds
3baths
2,346sqft
9,147sqft lot
783 Pullman Cir, Saint Augustine, FL 32084
Member Features
Find Real Estate Bargain!
Full foreclosure details
Home value, equity and ownership info
Find homes priced below market
Get full access with a FREE Account
Already a member?
For Sale
Home type
Price / sqft
Year built
Home Details
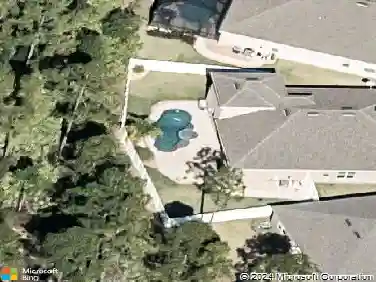
Welcome to your own slice of Florida paradise in San Salito, where every day feels a little more like a vacation. Perfectly positioned on a peaceful pond, this beautifully maintained 2017 Destin floor plan combines spacious living, thoughtfully designed interiors and an outdoor retreat that will quickly become your favorite place to unwind. From the moment you arrive, the home's inviting curb appeal and covered front porch set the tone for what's inside. A textured glass front door welcomes streams of natural light into the foyer while maintaining privacy, leading you into an open, airy floor plan where soaring ceilings and luxury vinyl plank flooring create an atmosphere that is both elegant and comfortable. Designed for the way people live today, the heart of the home is a stunning kitchen that naturally draws everyone together. Granite countertops, stainless steel appliances, double ovens, a generous center island, abundant cabinetry, and a walk-in pantry make cooking a pleasure, while the seamless connection to the dining and great room keeps family and guests part of every conversation. The split-bedroom layout offers everyone their own space. At day's end, the spacious primary suite becomes a peaceful retreat featuring a large walk-in closet and a spa-inspired bath with dual vanities, a soaking tub and a separate walk-in shower. A privately situated fourth bedroom with an adjacent full bath creates the perfect space for overnight guests, multi-generational living or a q
Interior Details
2346
4
3
Has Heating:
Yes
Heating Type:
Forced Air With Air Conditioning
Has Cooling:
Yes
Cooling Type:
Central
Has Fuel:
No
Fuel Type:
N/A
Has Basement:
No
Basement Type:
N/A
Has Flooring:
No
Flooring Type:
Carpet
Has Fireplace:
Yes
Fireplace Type:
N/A
Property Details
9147
No
No
Type:
Garage, Attached
Location:
N/A
Status:
N/A
Number of Spaces:
2
No
No
No
No
No
No
No
Construction Details
N/A
Concrete
N/A
Gable/hip
Composition Shingle
Tax History
Year
Amount
Land
Improvement
Percent Change
Assessment
2020
$3,203
$0
$0
--%
$266,230
2019
$3,260
$0
$0
--%
$260,244
2018
$3,221
$45,000
$210,392
--%
$255,392
2017
$872
$45,000
$0
--%
$45,000

Average Home Price in 32084
Nearby Properties
Zip Code
Price
Bed
Bath
Sqft
Lot
Sold Date
$402,310
4 Beds
2 Baths
2,071 Sqft
7,405 Lot (sqft)
Sold 10/24/2026
$443,316
4 Beds
2 Baths
2,215 Sqft
8,276 Lot (sqft)
Sold 10/10/2026
$395,000
3 Beds
2 Baths
2,329 Sqft
10,454 Lot (sqft)
Sold 10/03/2026
$395,823
4 Beds
3 Baths
2,344 Sqft
9,583 Lot (sqft)
Sold 09/25/2026
$384,934
3 Beds
2 Baths
2,124 Sqft
8,712 Lot (sqft)
Sold 09/10/2026
$449,669
4 Beds
2 Baths
2,046 Sqft
8,712 Lot (sqft)
Sold 10/13/2026
$480,637
3 Beds
2 Baths
2,019 Sqft
10,018 Lot (sqft)
Sold 10/13/2026
$499,900
4 Beds
3 Baths
2,346 Sqft
7,840 Lot (sqft)
Sold 10/13/2026
$504,900
3 Beds
3 Baths
2,064 Sqft
5,662 Lot (sqft)
Sold 10/13/2026