Member Features
Find Real Estate Bargain!
Full foreclosure details
Home value, equity and ownership info
Find homes priced below market
Get full access with a FREE Account
Already a member?
$596,000
Listing Price2beds
1baths
700sqft
3,510sqft lot
127 E Pueblo St, Reno, NV 89502
Member Features
Find Real Estate Bargain!
Full foreclosure details
Home value, equity and ownership info
Find homes priced below market
Get full access with a FREE Account
Already a member?
For Sale
Off Market
Home type
Price / sqft
Year built
Home Details
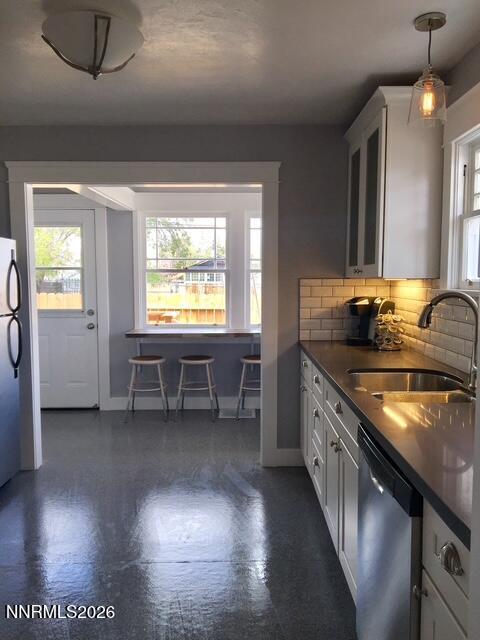
Historic Reno bungalow in the heart of Midtown district , just steps from local dining, shops, coffee, nightlife, and the Reno Public Market. This 1930s brick home offers 2 bedrooms, 1 bath, plus a bonus loft currently used as a third bedroom. Vintage character is complemented by a functional layout, a covered front porch perfect for relaxing and taking in the scenery, and fully fenced front and back yards. Washer and dryer hook-ups. Central AC and heating. Flexible neighborhood/multi-use corridor provides a range of possibilities, including: residential, live-work, office, retail, or short-term rental use. The 200 sq ft loft adds to the square footage and makes a convenient space for an office or even another bedroom. The dug out basement adds valuable storage, workshop, inventory, or equipment space. Recent improvements include a new sewer line (2023), repaired hardwood flooring, a brick patio, and side-yard DG upgrades. Properties with this combination of historic charm, mixed-use flexibility, and a premier Midtown Reno location rarely come to market and tend to attract strong interest. This property can be financed as residential. Check with your lender and don't miss your chance to secure this unique opportunityschedule a private showing today and see firsthand everything this exceptional property has to offer before it's gone. Property is currently tenant occupied. Please do not disturb tenants. Showings are available by appointment only. Furnishings are negotiable.
Interior Details
700
2
1
Has Heating:
Yes
Heating Type:
Forced Air With Air Conditioning
Has Cooling:
Yes
Cooling Type:
Central
Has Fuel:
No
Fuel Type:
N/A
Has Basement:
No
Basement Type:
Unfinished
Has Flooring:
No
Flooring Type:
N/A
Has Fireplace:
Yes
Fireplace Type:
N/A
Property Details
3510
Yes
Yes
Type:
N/A
Location:
N/A
Status:
N/A
Number of Spaces:
N/A
No
No
No
No
Yes
No
No
Construction Details
N/A
Brick Veneer
N/A
N/A
Composition Shingle
Tax History
Year
Amount
Land
Improvement
Percent Change
Assessment
2020
$830
$17,136
$11,176
--%
$28,312
2019
$795
$14,994
$10,733
--%
$25,727
2018
$755
$10,805
$10,323
--%
$21,128

Average Home Price in 89502
Nearby Properties
Zip Code
Price
Bed
Bath
Sqft
Lot
Sold Date
$334,075
$334,075
2 Beds
1 Baths
638 Sqft
1,350 Lot (sqft)
Sold 08/05/2026
$535,000
$535,000
2 Beds
1 Baths
762 Sqft
3,485 Lot (sqft)
Sold 09/29/2026
$329,525
$329,525
1 Beds
1 Baths
624 Sqft
4,457 Lot (sqft)
Sold 10/26/2026
$399,900
$399,900
2 Beds
1 Baths
796 Sqft
3,301 Lot (sqft)
Sold 09/29/2026