
Member Features
Find Real Estate Bargain!
Full foreclosure details
Home value, equity and ownership info
Find homes priced below market
Get full access with a FREE Account
Already a member?
$430,000
Listing Price3beds
3baths
1,568sqft
6,390sqft lot
446 Ptarmigan St, Severance, CO 80550
Member Features
Find Real Estate Bargain!
Full foreclosure details
Home value, equity and ownership info
Find homes priced below market
Get full access with a FREE Account
Already a member?
For Sale
Off Market
Home type
Price / sqft
Year built
Home Details
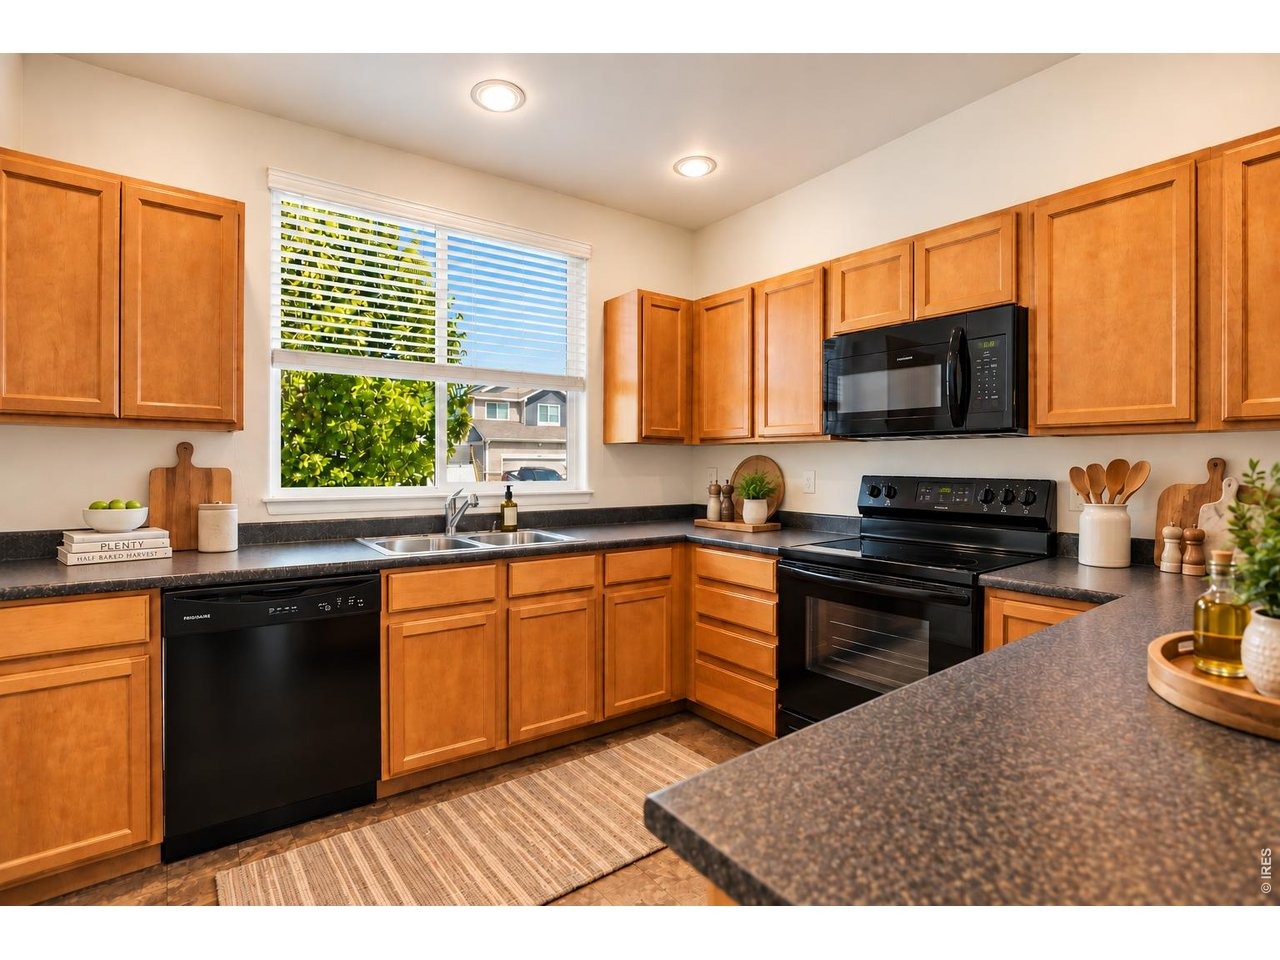
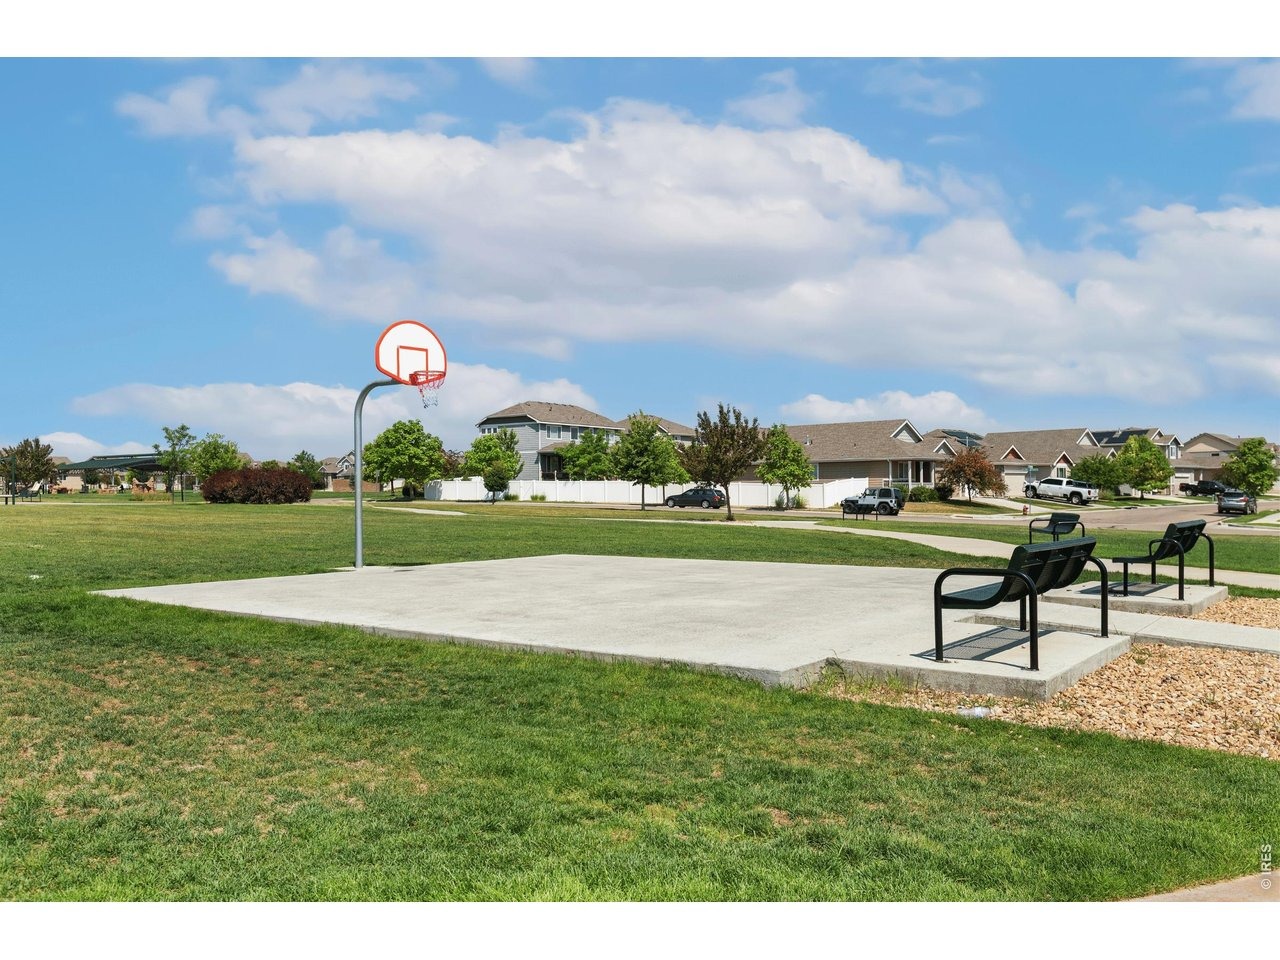
Seller Offering $10,000 in Seller Concessions. Preferred lender offering a 1% credit toward closing costs or a lower interest rate. Welcome to 446 Ptarmigan Street, where the Overlook Subdivision shines! This beautifully maintained 2018 split-level home offers the perfect blend of space, style, and value in the sought-after Overlook neighborhood of Severance. With 3 bedrooms, 3 bathrooms, and 1,604 finished square feet, this home lives larger than it looks, featuring an open main level, three generous bedrooms upstairs, and a walkout lower level perfect for a living room, office, or flex space. The 3-car attached garage with 663 square feet of space gives you room for vehicles, storage, and more, a rare find at this price point. Central air conditioning keeps things comfortable all summer long, while the 6,390-square-foot lot offers just the right amount of outdoor space without the maintenance headache. Located in the highly rated Weld RE-4 school district, feeding into Range View Elementary, Severance Middle, and Windsor High School, this home is ideal for families looking for quality schools and a true neighborhood feel. With a family-friendly score of 97/100 and a low crime risk rating, Overlook delivers the community lifestyle buyers are looking for. Everything you need is just minutes away. A neighborhood park within walking distance offers a natural gathering spot for weekend mornings and after-school play, while nearby grocery stores keep errands quick and convenient.
Interior Details
1568
3
3
Has Heating:
Yes
Heating Type:
Central
Has Cooling:
Yes
Cooling Type:
Central
Has Fuel:
No
Fuel Type:
N/A
Has Basement:
No
Basement Type:
Basement (unspecified)
Has Flooring:
No
Flooring Type:
N/A
Has Fireplace:
Yes
Fireplace Type:
N/A
Property Details
6390
No
No
Type:
Garage, Attached
Location:
N/A
Status:
N/A
Number of Spaces:
0
No
No
No
No
No
No
No
Construction Details
Split Level
Frame/wood Siding
N/A
N/A
Composition Shingle
Tax History
Year
Amount
Land
Improvement
Percent Change
Assessment
2019
$3,300
$5,010
$16,570
--%
$21,580
2019
$3,300
$5,010
$16,570
--%
$21,580
2018
$258
$1,640
$0
--%
$1,640
2017
$12
$50
$0
--%
$50

Average Home Price in 80550
Nearby Properties
Zip Code
Price
Bed
Bath
Sqft
Lot
Sold Date
$436,431
3 Beds
2 Baths
1,363 Sqft
7,665 Lot (sqft)
Sold 10/27/2026
$499,900
$499,900
3 Beds
3 Baths
1,794 Sqft
1,560 Lot (sqft)
Sold 06/16/2026
$436,133
$436,133
3 Beds
2 Baths
1,554 Sqft
6,087 Lot (sqft)
Sold 06/04/2026
$457,000
3 Beds
2 Baths
1,453 Sqft
5,500 Lot (sqft)
Sold 10/13/2026
$450,100
3 Beds
2 Baths
1,712 Sqft
5,500 Lot (sqft)
Sold 11/15/2025
$481,661
3 Beds
3 Baths
1,698 Sqft
5,350 Lot (sqft)
Sold 10/27/2026
$454,900
3 Beds
3 Baths
1,772 Sqft
5,350 Lot (sqft)
Sold 09/03/2026
$460,000
$460,000
3 Beds
2 Baths
1,453 Sqft
6,238 Lot (sqft)
Sold 07/09/2026
$456,964
$456,964
3 Beds
3 Baths
1,599 Sqft
5,668 Lot (sqft)
Sold 10/27/2026





