Member Features
Find Real Estate Bargain!
Full foreclosure details
Home value, equity and ownership info
Find homes priced below market
Get full access with a FREE Account
Already a member?
$619,000
Listing Price3beds
2baths
1,981sqft
15,464sqft lot
1163 Ptarmigan Dr, Woodland Park, CO 80863
Member Features
Find Real Estate Bargain!
Full foreclosure details
Home value, equity and ownership info
Find homes priced below market
Get full access with a FREE Account
Already a member?
For Sale
Off Market
Home type
Price / sqft
Year built
Home Details
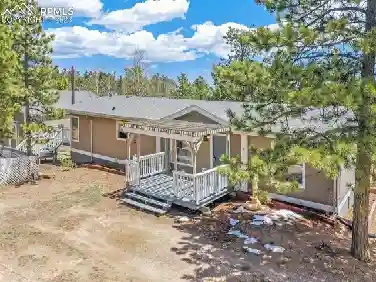
Welcome to this beautifully maintained ranch-style home in the sought-after Stone Ridge Village neighborhood. Featuring 3 bedrooms, 2 bathrooms, and main-level living, this home offers comfort, elegance, and a seamless indoor-outdoor lifestyle. Step inside to gleaming hardwood floors that flow throughout the entire home. The spacious living area boasts tall ceilings, large windows that flood the space with natural light, and a cozy gas fireplaceperfect for Colorado evenings. The kitchen is a chefs dream with stainless steel appliances, crisp white cabinetry, granite countertops, and a custom island with a gas cooktop. The open-concept dining area is ideal for family meals and entertaining guests. Enjoy outdoor living on the expansive 22 x 17 deck, extended in 2020, offering generous space for relaxation, barbecues, or gatherings. The bedrooms are spacious and full of natural light, with ample closet space. The primary suite features a large walk-in closet, dual vanities, and a custom tile walk-in shower. Both bathrooms showcase modern finishes that complement the homes refined style. Set on a generous 0.35-acre lot, the yard has been thoughtfully enhanced with beautiful trees including cottonwoods, aspens, Canada cherries, a Newport plum, and a native chokecherrycreating your own mountain sanctuary. Additional highlights include an oversized, tall two-car garage and easy access to major highwaysperfect for commuters. This home is the perfect blend of comfort, luxury, and conv
Interior Details
1981
3
2
Has Heating:
Yes
Heating Type:
Forced Air With Air Conditioning
Has Cooling:
Yes
Cooling Type:
N/A
Has Fuel:
No
Fuel Type:
N/A
Has Basement:
No
Basement Type:
N/A
Has Flooring:
No
Flooring Type:
N/A
Has Fireplace:
Yes
Fireplace Type:
N/A
Property Details
15464
No
No
Type:
Garage, Attached
Location:
N/A
Status:
N/A
Number of Spaces:
2
N/A
N/A
N/A
N/A
N/A
N/A
N/A
Construction Details
Ranch
Stucco
N/A
Gable
Composition Shingle
Tax History
Year
Amount
Land
Improvement
Percent Change
Assessment
2019
$2,300
$4,270
$25,090
--%
$29,360
2018
$1,920
$3,740
$20,240
--%
$23,980
2017
$1,068
$3,740
$9,580
--%
$13,320
2016
$350
$4,350
$0
--%
$4,350
2015
$379
$4,350
$0
--%
$4,350
2013
$203
$2,320
$0
--%
$2,320
2012
$525
$5,800
$0
--%
$5,800

Average Home Price in 80863
Nearby Properties
Zip Code
Price
Bed
Bath
Sqft
Lot
Sold Date
$612,200
3 Beds
2 Baths
1,981 Sqft
16,248 Lot (sqft)
Sold 10/22/2026
$--
4 Beds
3.75 Baths
2,109 Sqft
15,856 Lot (sqft)
Sold 10/14/2026
$700,222
3 Beds
2 Baths
2,133 Sqft
14,680 Lot (sqft)
Sold 09/01/2026
$596,655
5 Beds
3 Baths
1,816 Sqft
14,810 Lot (sqft)
Sold 06/10/2026
$725,955
4 Beds
2 Baths
2,173 Sqft
16,204 Lot (sqft)
Sold 05/29/2026
$735,968
4 Beds
2 Baths
2,203 Sqft
17,206 Lot (sqft)
Sold 05/19/2026
$735,000
4 Beds
2 Baths
2,196 Sqft
17,293 Lot (sqft)
Sold 09/29/2026
$775,000
4 Beds
2 Baths
2,158 Sqft
16,466 Lot (sqft)
Sold 10/18/2026
$785,000
3 Beds
3 Baths
2,006 Sqft
15,159 Lot (sqft)
Sold 10/13/2026