
Member Features
Find Real Estate Bargain!
Full foreclosure details
Home value, equity and ownership info
Find homes priced below market
Get full access with a FREE Account
Already a member?
$289,900
Listing Price2beds
3baths
1,504sqft
1,446sqft lot
Psge Creek Dr, Dublin, OH 43016
Member Features
Find Real Estate Bargain!
Full foreclosure details
Home value, equity and ownership info
Find homes priced below market
Get full access with a FREE Account
Already a member?
For Sale
Off Market
Home type
Price / sqft
Year built
Home Details
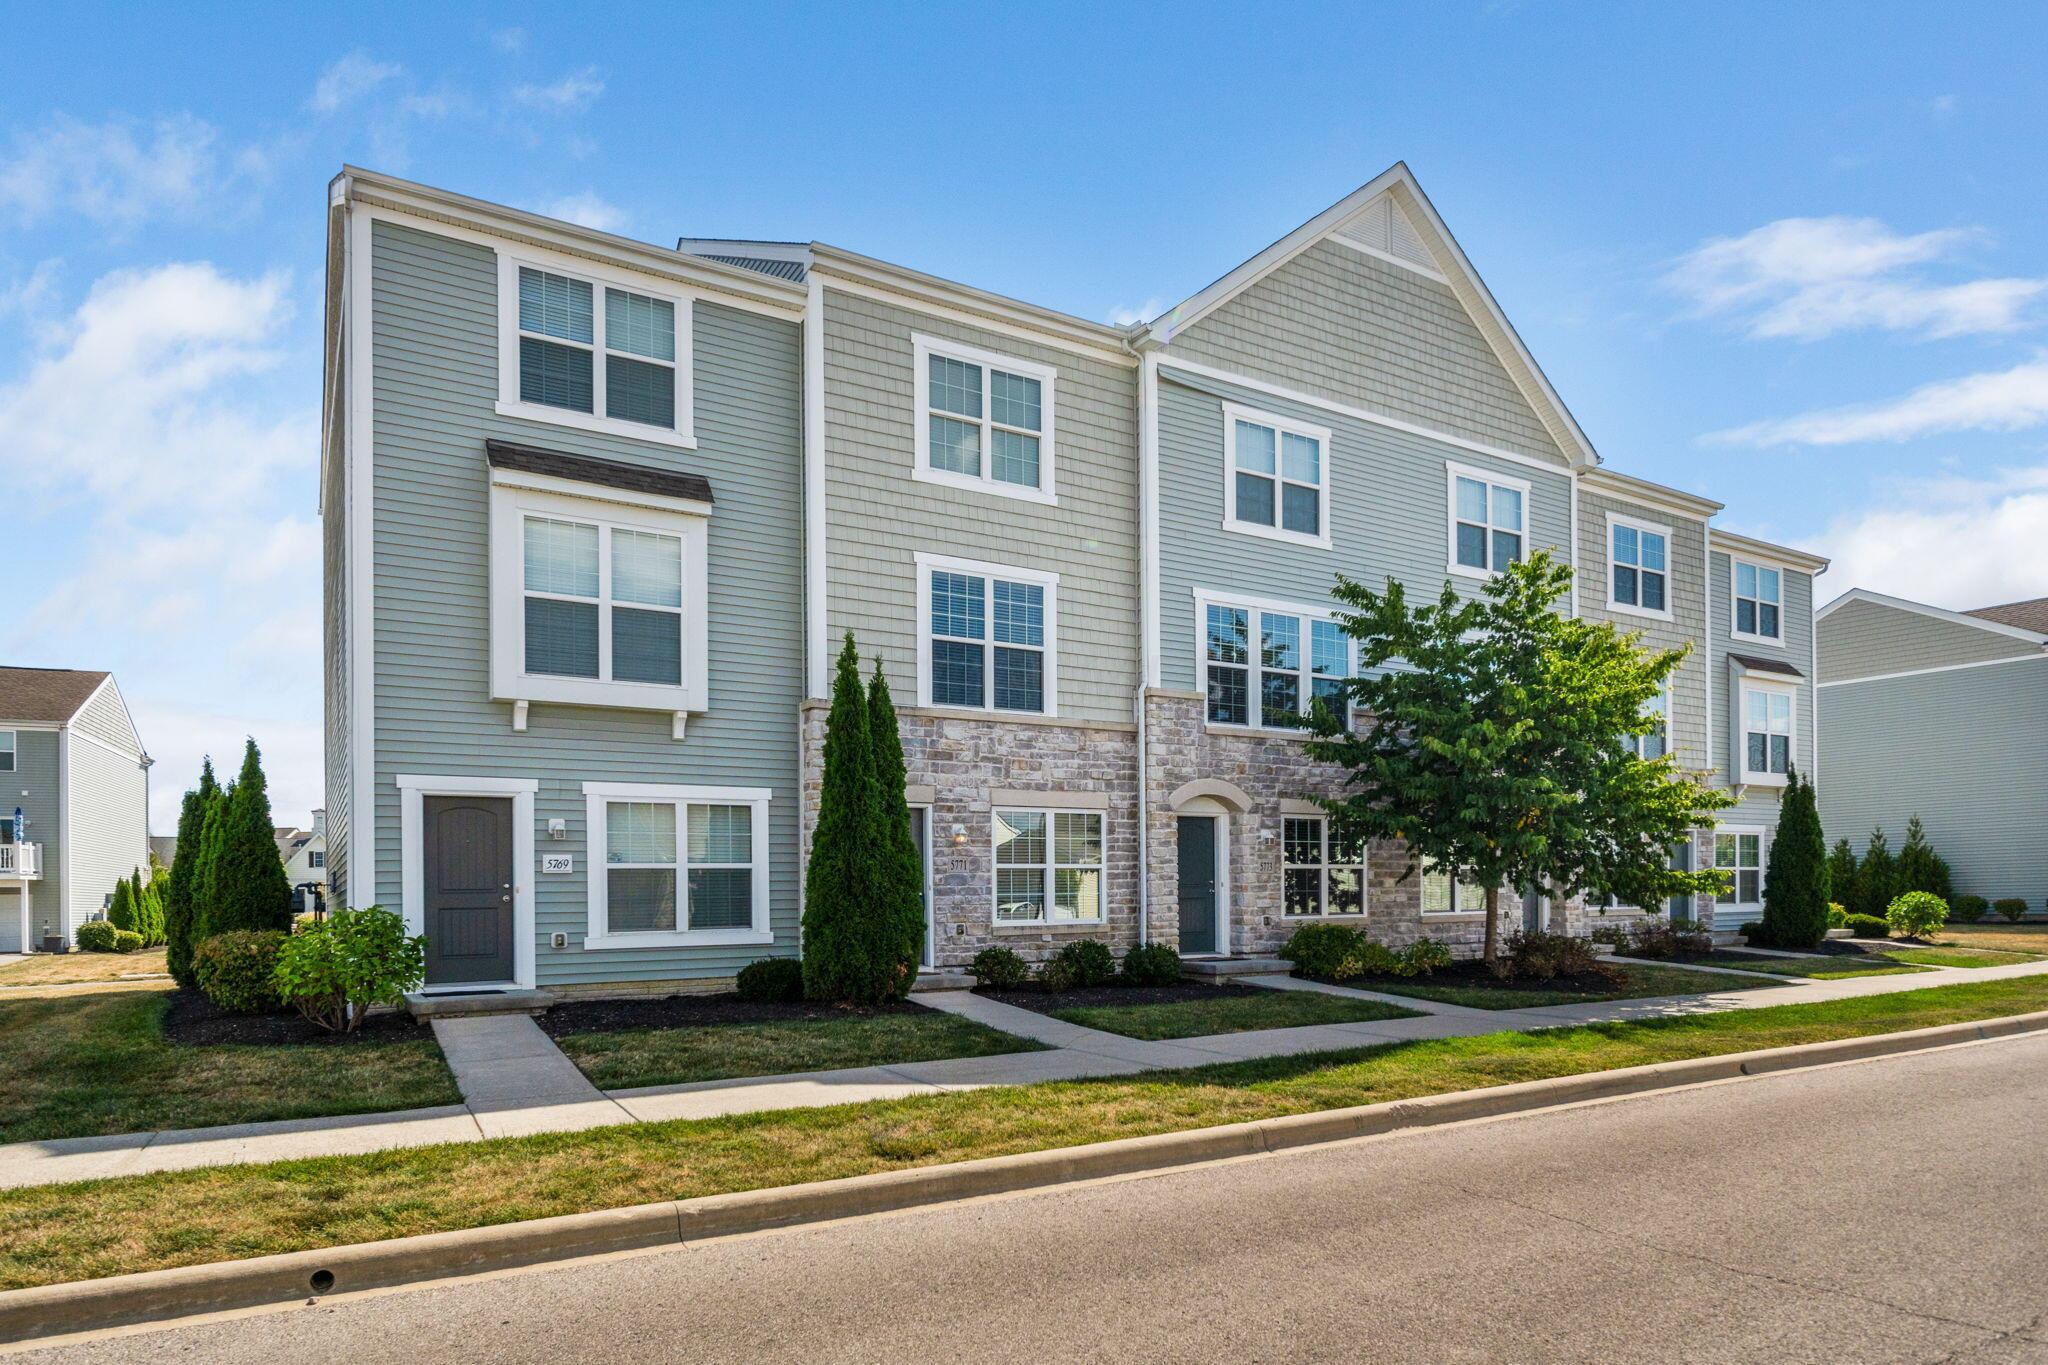
This desirable 3-story condo features an attached finished one-car garage, spacious bonus room with double closet on the entry level, ideal for an office or family room. The 2nd floor boasts an open-concept layout with 9' ceilings, laminate hardwood flooring, kitchen featuring an island, granite countertops, tile backsplash, tons of cabinets, SS appliances. A dining area, living room, half bath, private balcony complete this level. On the upper most level you'll find two generously sized bedrooms, each with its own full bathroom and ample closet space. The laundry area is conveniently situated in the third level hall. The community amenities include a clubhouse, pool, fitness center, and the ''The Goat'' restaurant which are a mere 3 buildings down from this home.
Interior Details
1504
2
3
Has Heating:
Yes
Heating Type:
Central
Has Cooling:
Yes
Cooling Type:
Central
Has Fuel:
No
Fuel Type:
N/A
Has Basement:
No
Basement Type:
No Basement
Has Flooring:
No
Flooring Type:
N/A
Has Fireplace:
Yes
Fireplace Type:
N/A
Property Details
1446
Yes
Yes
Type:
N/A
Location:
N/A
Status:
N/A
Number of Spaces:
N/A
N/A
N/A
N/A
N/A
N/A
N/A
N/A
Construction Details
N/A
Brick/stone (brick And/or Stone)
N/A
N/A
N/A
Tax History
Year
Amount
Land
Improvement
Percent Change
Assessment
2019
$3,422
$5,250
$47,670
--%
$52,920
2019
$3,464
$5,250
$47,670
--%
$52,920
2017
$979
$15,750
$0
--%
$15,750
2016
$697
$10,255
$0
--%
$10,255

Average Home Price in 43016
Nearby Properties
Zip Code
Price
Bed
Bath
Sqft
Lot
Sold Date
$283,877
$283,877
2 Beds
2.5 Baths
1,504 Sqft
1,440 Lot (sqft)
Sold 08/14/2026
$274,161
2 Beds
2.5 Baths
1,552 Sqft
1,121 Lot (sqft)
Sold 08/01/2026
$305,980
2 Beds
2.5 Baths
1,536 Sqft
1,120 Lot (sqft)
Sold 08/01/2026
$363,050
2 Beds
2.5 Baths
1,414 Sqft
3,572 Lot (sqft)
Sold 06/29/2026
$356,065
3 Beds
2.5 Baths
1,584 Sqft
3,572 Lot (sqft)
Sold 10/06/2026
$353,344
$353,344
3 Beds
2.5 Baths
1,400 Sqft
3,570 Lot (sqft)
Sold 10/06/2026
$344,900
$344,900
2 Beds
3 Baths
1,481 Sqft
3,571 Lot (sqft)
Sold 09/29/2026
$351,337
$351,337
2 Beds
2.5 Baths
1,481 Sqft
3,571 Lot (sqft)
Sold 10/06/2026
$362,842
$362,842
3 Beds
2 Baths
1,312 Sqft
4,082 Lot (sqft)
Sold 10/06/2026