Member Features
Find Real Estate Bargain!
Full foreclosure details
Home value, equity and ownership info
Find homes priced below market
Get full access with a FREE Account
Already a member?
$349,000
Listing Price2beds
2baths
1,208sqft
20,037sqft lot
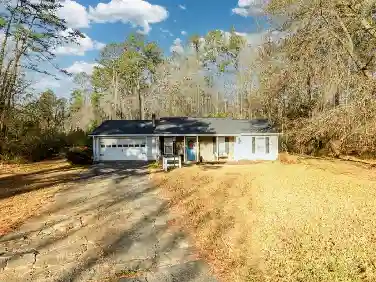
1341 Prospectors Dr, Lawrenceville, GA 30043
Member Features
Find Real Estate Bargain!
Full foreclosure details
Home value, equity and ownership info
Find homes priced below market
Get full access with a FREE Account
Already a member?
For Sale
Off Market
Home type
Price / sqft
Year built
Home Details
Welcome home to this beautifully refreshed Lawrenceville property! Whether youre searching for a comfortable primary residence or a move-in-ready addition to your rental portfolio, this home offers thoughtful updates, inviting living spaces, and an exceptionally convenient location. The freshly painted exterior is accented by new cedar columns and shutters, creating distinctive curb appeal, while the black metal roof offers lasting durability. Inside, youll find fresh paint and hardwood floors, along with an updated kitchen featuring granite countertops, stainless-steel appliances, new cabinetry, and ceramic tile flooring. The bathrooms have also been updated with new cabinetry, marble countertops and tile floors. A bright sunroom with brand-new blinds and ceramic tile provides additional space for relaxing, entertaining, or enjoying your morning coffee. This property also offers practical outdoor storage with a barn-style shed and an existing custom-built chicken coop tucked behind it. Conveniently located near the Mall of Georgia, area schools, restaurants, shopping, and everyday conveniences. Move-in ready and full of character, this charming home is ready for its next chapter!
Interior Details
1208
2
2
Has Heating:
Yes
Heating Type:
Forced Air With Air Conditioning
Has Cooling:
Yes
Cooling Type:
Central
Has Fuel:
Yes
Fuel Type:
Gas
Has Basement:
No
Basement Type:
N/A
Has Flooring:
No
Flooring Type:
N/A
Has Fireplace:
Yes
Fireplace Type:
N/A
Property Details
20037
Yes
No
Type:
Garage, Attached
Location:
N/A
Status:
N/A
Number of Spaces:
1
No
No
No
No
Yes
No
No
Construction Details
Conventional
Wood Siding
N/A
Gable/hip
Composition Shingle
Tax History
Year
Amount
Land
Improvement
Percent Change
Assessment
2020
$2,697
$16,800
$48,320
--%
$65,120
2019
$2,512
$14,800
$47,800
--%
$62,600
2017
$2,253
$14,800
$47,800
--%
$62,600
2017
$2,253
$10,640
$43,560
--%
$54,200
2016
$1,976
$10,640
$36,200
--%
$46,840
2014
$1,687
$7,200
$30,760
--%
$37,960
2013
$1,088
$3,200
$18,000
--%
$21,200
2012
$1,040
$3,200
$18,000
--%
$21,200

Average Home Price in 30043
Nearby Properties
Zip Code
Price
Bed
Bath
Sqft
Lot
Sold Date
$258,492
3 Beds
2 Baths
1,032 Sqft
20,473 Lot (sqft)
Sold 09/29/2026
$3,200,000
2 Beds
3 Baths
1,376 Sqft
543,628 Lot (sqft)
Sold 09/29/2026
$267,804
3 Beds
2 Baths
1,032 Sqft
18,295 Lot (sqft)
Sold 10/13/2026
$285,000
3 Beds
2 Baths
1,332 Sqft
17,859 Lot (sqft)
Sold 10/13/2026