Member Features
Find Real Estate Bargain!
Full foreclosure details
Home value, equity and ownership info
Find homes priced below market
Get full access with a FREE Account
Already a member?
$499,500
Listing Price3beds
3baths
1,699sqft
18,295sqft lot
1214 Pronghorn Ct, Douglas, WY 82633
Member Features
Find Real Estate Bargain!
Full foreclosure details
Home value, equity and ownership info
Find homes priced below market
Get full access with a FREE Account
Already a member?
For Sale
Off Market
Home type
Price / sqft
Year built
Home Details
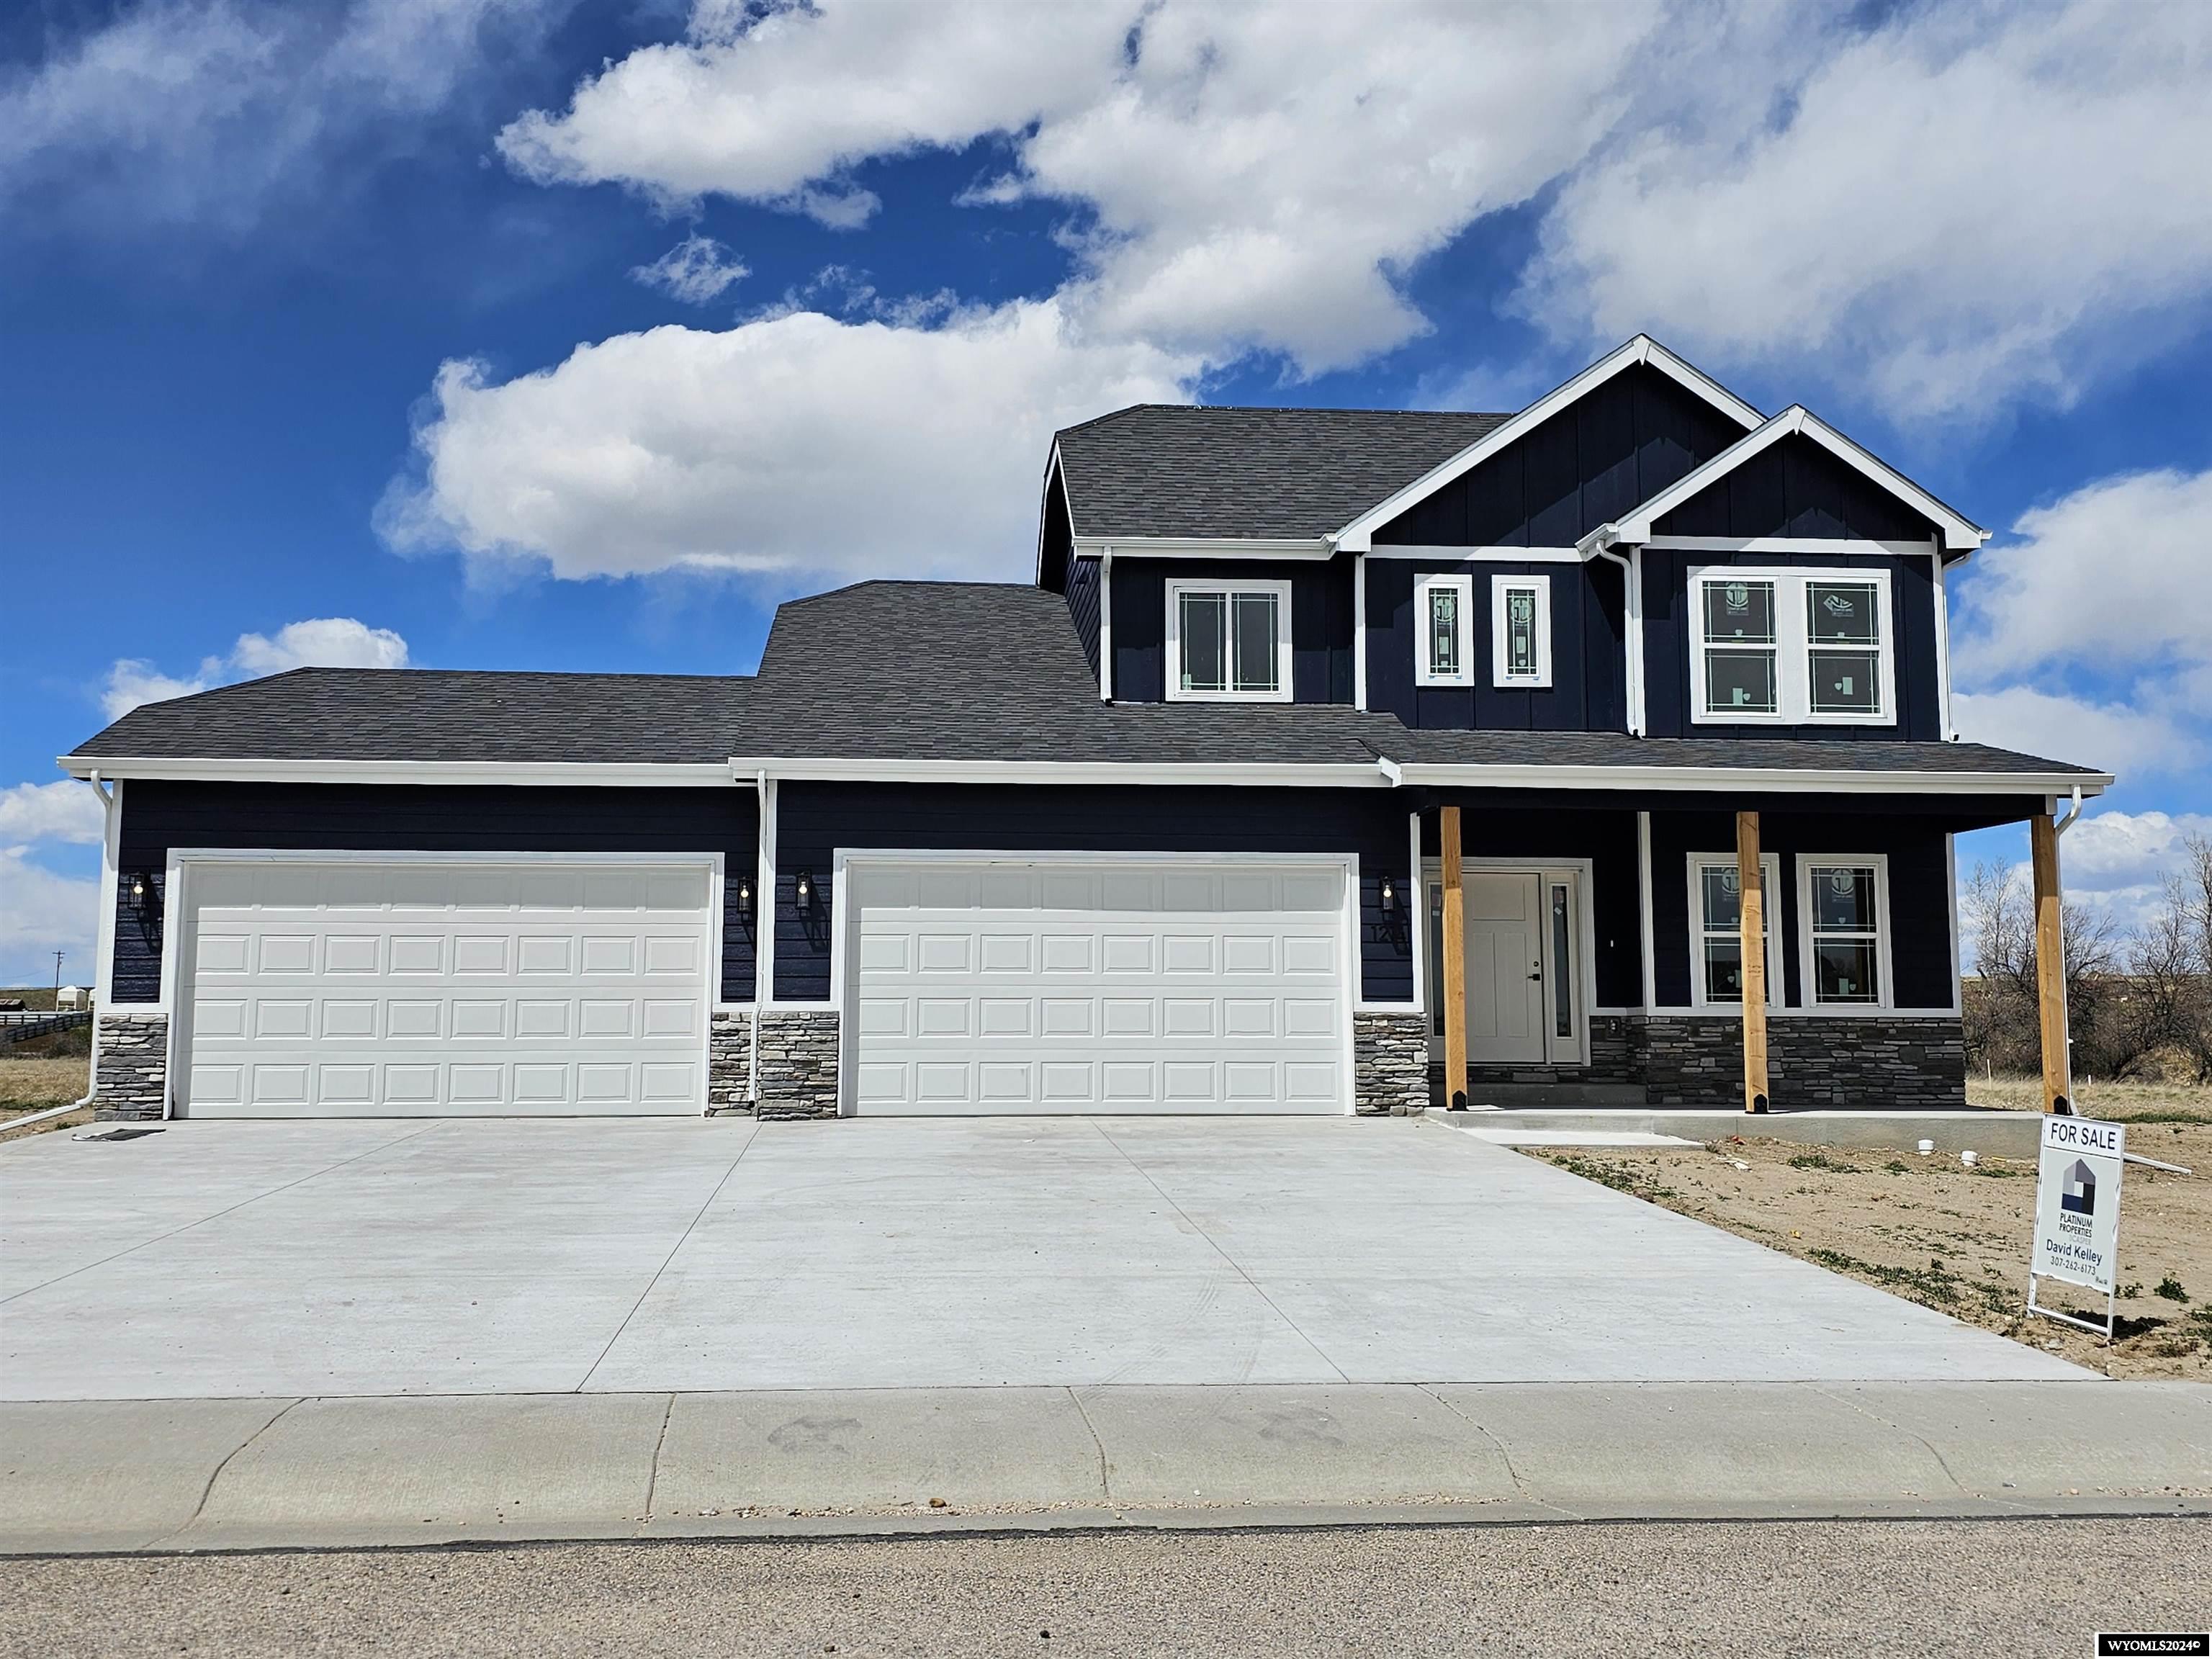
Large 17000 plus SF lot with The Oakridge plan is a 1699 SF 3 bed 2.5 bath home. Main floor master with tray ceiling and a 5 piece bath. Main floor has huge vaulted ceiling in the living room, dining area and kitchen. Additional study on the main floor. Upstairs has 2 beds and a full bath with a convenient niche between the bedrooms. Everything in this house is upgraded. Quartz counters, tile floors in the master bath and tile shower with a soaker tub. Gas fireplace in LR. LVP flooring throughout.Massive 4 car garage with 8' doors for all the toys or a workshop in the garage. This home has views of the river and sits on a quiet Cul de sac. A large composite deck opens up to the big back yard. Upgraded to Frigidaire Gallery appliances with a slide in Gas Range. The River is behind you with easy access to the walking trails along the river.
Interior Details
1699
3
3
Has Heating:
Yes
Heating Type:
Central
Has Cooling:
Yes
Cooling Type:
Central
Has Fuel:
No
Fuel Type:
N/A
Has Basement:
No
Basement Type:
N/A
Has Flooring:
No
Flooring Type:
N/A
Has Fireplace:
Yes
Fireplace Type:
N/A
Property Details
18295
No
No
Type:
Garage, Attached
Location:
N/A
Status:
N/A
Number of Spaces:
0
No
No
No
No
No
No
No
Construction Details
Bi-level
N/A
N/A
Gable/hip
Composition Shingle
Tax History
Year
Amount
Land
Improvement
Percent Change
Assessment

Average Home Price in 82633