
Member Features
Find Real Estate Bargain!
Full foreclosure details
Home value, equity and ownership info
Find homes priced below market
Get full access with a FREE Account
Already a member?
$2,349,000
Listing Price4beds
5.5baths
5,557sqft
47,480sqft lot
2 Private Way, Wayne, PA 19087
Member Features
Find Real Estate Bargain!
Full foreclosure details
Home value, equity and ownership info
Find homes priced below market
Get full access with a FREE Account
Already a member?
For Sale
Off Market
Home type
Price / sqft
Year built
Home Details
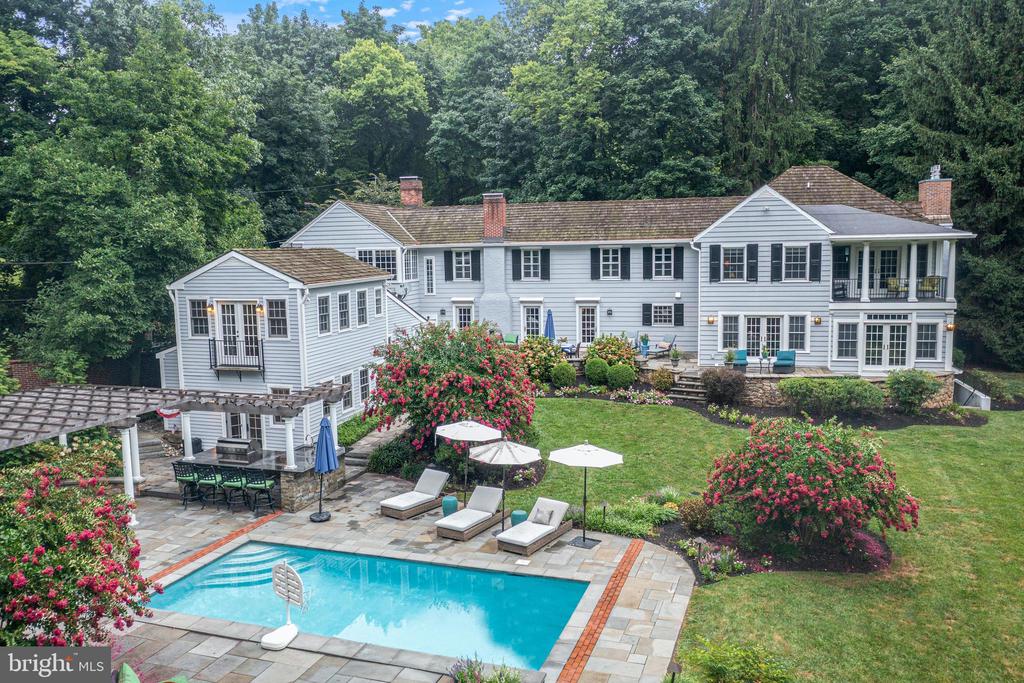
2 Private Way was one of the first manor homes built in Strafford. Nestled on a private lane within the highly sought-after Strafford Village community, this fully renovated home seamlessly blends sophisticated design with a vibrant community spirit. Enter through the newly designed mudroom, which features custom cabinetry, elegant lighting, radiant heated flooring, and a striking brick feature wall. Upon stepping inside, you are welcomed by an expansive living room adorned with two sets of French doors and a stunning marble fireplace, perfect for both relaxation and entertaining. Continue through the hallway to find the gourmet kitchen with stunning countertops, stainless appliances and custom banquette seating, making this the heart of family gatherings. The elegant dining room features inlaid hardwood flooring, French doors that frame the spectacular grounds and custom lighting which enhances the room's open and airy atmosphere. Adjacent to the dining room is the impressive family room which includes custom built-in cabinetry with accent lighting, coffered ceilings, and an inviting gas fireplace, offering a sophisticated space for leisure and entertainment. Ascend the stairs to the second floor to find the owner's suite, a truly spectacular retreat with soaring beadboard ceilings. The suite features a spa-like bathroom with a large dual-head shower, two vanities, a separate soaking tub, and elegant marble flooring. The owners suite also offers two walk-in closets
Interior Details
5557
4
5.5
Has Heating:
Yes
Heating Type:
Hot Water
Has Cooling:
Yes
Cooling Type:
Central
Has Fuel:
Yes
Fuel Type:
Gas
Has Basement:
No
Basement Type:
Full
Has Flooring:
No
Flooring Type:
N/A
Has Fireplace:
Yes
Fireplace Type:
N/A
Property Details
47480
Yes
Yes
Type:
Garage, Attached
Location:
N/A
Status:
N/A
Number of Spaces:
2
N/A
N/A
N/A
N/A
N/A
N/A
N/A
Construction Details
Conventional
N/A
N/A
N/A
N/A
Tax History
Year
Amount
Land
Improvement
Percent Change
Assessment
2020
$14,962
$104,480
$382,140
--%
$486,620
2019
$14,490
$104,480
$382,140
--%
$486,620
2018
$14,203
$104,480
$382,140
--%
$486,620
2017
$13,864
$104,480
$382,140
--%
$486,620
2016
$13,022
$104,480
$382,140
--%
$486,620
2014
$12,523
$104,480
$374,740
--%
$479,220
2012
$11,904
$104,480
$374,740
--%
$479,220

Average Home Price in 19087




