Member Features
Find Real Estate Bargain!
Full foreclosure details
Home value, equity and ownership info
Find homes priced below market
Get full access with a FREE Account
Already a member?
$340,000
Listing Price2beds
3baths
1,120sqft
2,178sqft lot
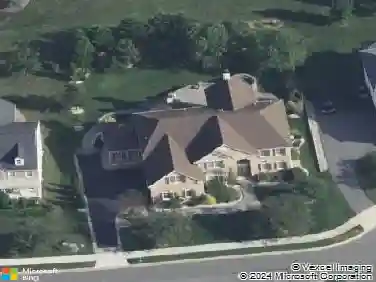
8 Printz Dr, Bear, DE 19701
Member Features
Find Real Estate Bargain!
Full foreclosure details
Home value, equity and ownership info
Find homes priced below market
Get full access with a FREE Account
Already a member?
For Sale
Off Market
Home type
Price / sqft
Year built
Home Details
Welcome to your beautiful new home in the desirable Stone Mill community! This spacious 2-bedroom, 2.5-bath townhome offers a perfect blend of modern updates and comfortable living. As you enter, you'll be greeted by a warm and inviting living room featuring elegant hardwood floors. Just off the entryway, you'll find a convenient powder room and coat closet. The heart of the home is the stylish eat-in kitchen, complete with granite countertops, newer European-style cabinets, a gas range with double ovens, a farmhouse sink, and durable waterproof laminate flooring. A charming 2.5-foot bump-out adds extra space to the dining area, making it perfect for casual meals or entertaining. Step through the sliding glass doors onto a spacious deck, added in 2023, featuring a remote-controlled awning that spans the entire deck; or by enjoying the outdoors in comfort. The backyard has been thoughtfully upgraded with low-maintenance paving stones, so you can spend more time relaxing and less time on yardwork. Head downstairs to the cozy finished basement, offering a versatile rec room with waterproof laminate flooring and a gas fireplace; perfect for movie nights or a home office. The adjacent laundry room adds convenience and functionality. Upstairs, the primary bedroom is a true retreat with a private en-suite bath and a generous walk-in closet. A second bedroom and an updated full bath complete the upper level. Recent upgrades include fresh paint throughout the home, brand-new carpet in
Interior Details
1120
2
3
Has Heating:
Yes
Heating Type:
Forced Air With Air Conditioning
Has Cooling:
Yes
Cooling Type:
Central
Has Fuel:
No
Fuel Type:
N/A
Has Basement:
No
Basement Type:
Basement (unspecified)
Has Flooring:
No
Flooring Type:
Carpet
Has Fireplace:
Yes
Fireplace Type:
N/A
Property Details
2178
No
Yes
Type:
N/A
Location:
N/A
Status:
N/A
Number of Spaces:
N/A
N/A
N/A
N/A
N/A
N/A
N/A
N/A
Construction Details
Townhouse
Aluminum/vinyl
N/A
Gable
Asphalt
Tax History
Year
Amount
Land
Improvement
Percent Change
Assessment
2020
$2,002
$8,000
$41,500
--%
$49,500
2019
$1,775
$8,000
$41,500
--%
$49,500
2017
$1,676
$8,000
$41,500
--%
$49,500
2017
$1,676
$8,000
$41,500
--%
$49,500
2016
$1,663
$8,000
$41,500
--%
$49,500
2014
$1,521
$8,000
$41,500
--%
$49,500
2013
$1,465
$8,000
$41,500
--%
$49,500
2012
$1,437
$8,000
$41,500
--%
$49,500

Average Home Price in 19701
Nearby Properties
Zip Code
Price
Bed
Bath
Sqft
Lot
Sold Date
$328,706
$328,706
3 Beds
2.5 Baths
1,200 Sqft
3,485 Lot (sqft)
Sold 08/14/2026
$223,516
$223,516
3 Beds
1.5 Baths
1,214 Sqft
10,019 Lot (sqft)
Sold 05/20/2026
$292,956
$292,956
3 Beds
2.5 Baths
1,260 Sqft
2,178 Lot (sqft)
Sold 10/26/2026
$313,015
$313,015
3 Beds
2.5 Baths
1,280 Sqft
2,178 Lot (sqft)
Sold 10/13/2026
$303,058
$303,058
3 Beds
2.5 Baths
1,260 Sqft
4,792 Lot (sqft)
Sold 10/26/2026
$297,525
$297,525
3 Beds
2.5 Baths
1,120 Sqft
3,485 Lot (sqft)
Sold 10/13/2026
$220,314
$220,314
2 Beds
1.5 Baths
966 Sqft
2,178 Lot (sqft)
Sold 10/27/2026
$296,934
$296,934
3 Beds
2 Baths
1,200 Sqft
2,178 Lot (sqft)
Sold 10/26/2026
$249,537
$249,537
3 Beds
1.5 Baths
1,260 Sqft
2,178 Lot (sqft)
Sold 10/26/2026