
Member Features
Find Real Estate Bargain!
Full foreclosure details
Home value, equity and ownership info
Find homes priced below market
Get full access with a FREE Account
Already a member?
$560,000
Listing Price5beds
3baths
2,244sqft
6,490sqft lot
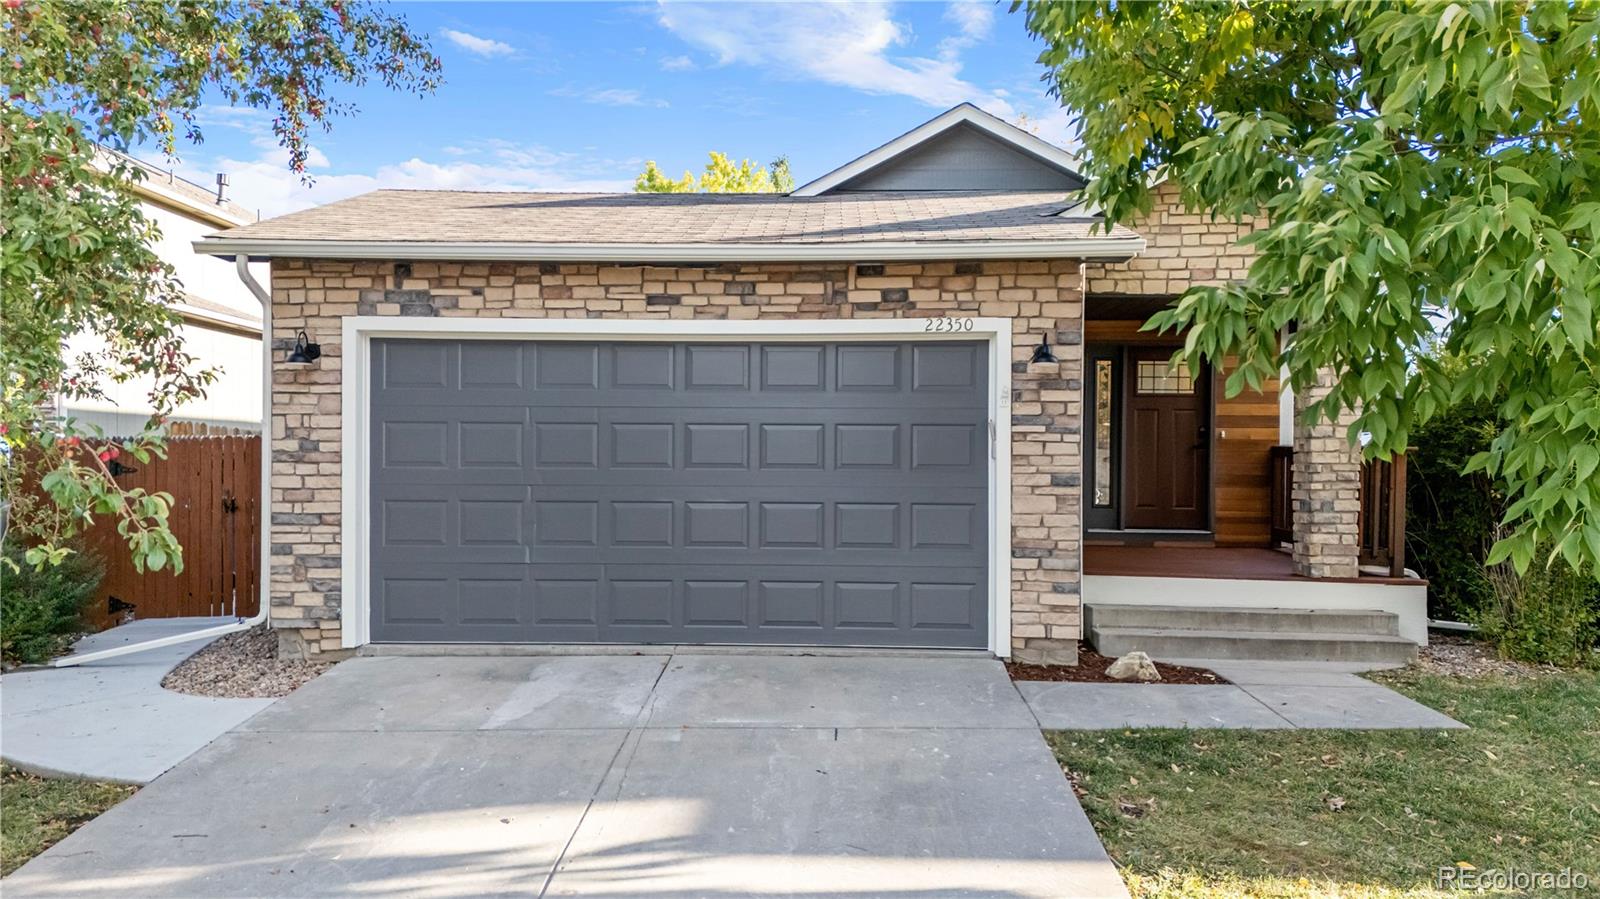
22350 E Princeton Dr, Aurora, CO 80018
Member Features
Find Real Estate Bargain!
Full foreclosure details
Home value, equity and ownership info
Find homes priced below market
Get full access with a FREE Account
Already a member?
For Sale
Off Market
Home type
Price / sqft
Year built
Home Details
Welcome to this beautiful totally remodel home. No expense has been spared in the renovation of this home. You will love the Quartz countertops, with a beautiful ceramic back splash, stainless appliances and all new lighting. Nice size living room and dining area and as you go out thru dining area provides you direct access to the spacious patio with a cover Jacuzzi/Bathtub, a place for a fire pit, for you to enjoy all year round, giving you the perfect flow for entertaining. This home offers 3 bedrooms and 2 bathrooms at the main level and as you go down to the basement you will find a big living area, game room for entertainment or whatever you may choose to do!! also features 2 conforming bedrooms and a gorgeous bath. There is a shed out back. Close shopping centers, Cherry Creek schools and to 470 for faster commute. Come and see it today!! this one won't last
Interior Details
2244
5
3
Has Heating:
Yes
Heating Type:
Forced Air With Air Conditioning
Has Cooling:
Yes
Cooling Type:
Central
Has Fuel:
Yes
Fuel Type:
Gas
Has Basement:
No
Basement Type:
Finished
Has Flooring:
No
Flooring Type:
N/A
Has Fireplace:
Yes
Fireplace Type:
N/A
Property Details
6490
No
No
Type:
Driveway
Location:
N/A
Status:
N/A
Number of Spaces:
0
No
No
No
No
Yes
No
No
Construction Details
Ranch
Wood Siding
N/A
Gable/hip
Composition Shingle
Tax History
Year
Amount
Land
Improvement
Percent Change
Assessment
2019
$1,984
$8,640
$17,978
--%
$26,618
2019
$1,984
$8,580
$17,854
--%
$26,434
2017
$1,648
$5,760
$15,235
--%
$20,995
2017
$1,648
$5,760
$15,235
--%
$20,995
2016
$1,448
$3,980
$13,389
--%
$17,369
2014
$1,039
$1,990
$9,823
--%
$11,813
2013
$1,068
$1,990
$9,823
--%
$11,813
2011
$1,099
$0
$0
--%
$13,830

Average Home Price in 80018
Nearby Properties
Zip Code
Price
Bed
Bath
Sqft
Lot
Sold Date
$548,856
$548,856
3 Beds
3.5 Baths
1,998 Sqft
5,663 Lot (sqft)
Sold 06/02/2026
$625,000
$625,000
4 Beds
3 Baths
2,480 Sqft
0 Lot (sqft)
Sold 10/18/2026
$558,635
$558,635
3 Beds
3.5 Baths
1,977 Sqft
5,663 Lot (sqft)
Sold 10/13/2026
$539,900
$539,900
4 Beds
4 Baths
2,255 Sqft
6,621 Lot (sqft)
Sold 10/13/2026
$760,500
$760,500
3 Beds
2 Baths
2,386 Sqft
0 Lot (sqft)
Sold 10/13/2026
$604,000
$604,000
4 Beds
4 Baths
1,998 Sqft
9,148 Lot (sqft)
Sold 09/29/2026
$533,343
$533,343
3 Beds
3.5 Baths
1,977 Sqft
6,970 Lot (sqft)
Sold 10/13/2026
$539,000
$539,000
4 Beds
3 Baths
1,998 Sqft
23,871 Lot (sqft)
Sold 10/13/2026
$527,487
$527,487
4 Beds
4.5 Baths
2,282 Sqft
6,142 Lot (sqft)
Sold 10/13/2026





