Member Features
Find Real Estate Bargain!
Full foreclosure details
Home value, equity and ownership info
Find homes priced below market
Get full access with a FREE Account
Already a member?
$199,900
Listing Price4beds
1.5baths
1,461sqft
5,140sqft lot
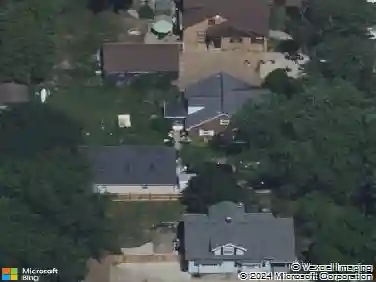
758 Prince Street Se, Grand Rapids, MI 49507
Member Features
Find Real Estate Bargain!
Full foreclosure details
Home value, equity and ownership info
Find homes priced below market
Get full access with a FREE Account
Already a member?
For Sale
Off Market
Home type
Price / sqft
Year built
Home Details
Welcome to 758 Prince St SE a charming 3-bedroom, 1.5-bath home just minutes from downtown Grand Rapids. Built in 1918, this home blends historic character with comfortable living spaces. Step inside to find beautiful hardwood floors, tall ceilings, and large windows that fill the home with natural light. The main floor offers an inviting living room, formal dining area, and a functional kitchen with plenty of storage and workspace. Upstairs you'll find three spacious bedrooms and a full bath. The home also features a covered front porch perfect for relaxing, along with a full basement providing additional storage and laundry area. Located in the heart of Grand Rapids' southeast side, you're close to local restaurants, parks, and just minutes from downtown, the Medical Mile, and major highways. Classic charm, a convenient location, and solid potential make this home a great opportunity for a homeowner or investor alike.
Interior Details
1461
4
1.5
Has Heating:
Yes
Heating Type:
Forced Air With Air Conditioning
Has Cooling:
No
Cooling Type:
N/A
Has Fuel:
Yes
Fuel Type:
Gas
Has Basement:
No
Basement Type:
Basement (unspecified)
Has Flooring:
No
Flooring Type:
N/A
Has Fireplace:
Yes
Fireplace Type:
N/A
Property Details
5140
No
No
Type:
N/A
Location:
N/A
Status:
N/A
Number of Spaces:
N/A
N/A
N/A
N/A
N/A
N/A
N/A
N/A
Construction Details
N/A
Stucco
N/A
Gable
N/A
Tax History
Year
Amount
Land
Improvement
Percent Change
Assessment
2019
$1,292
$0
$0
--%
$42,000
2019
$1,292
$0
$0
--%
$33,500
2016
$1,228
$0
$0
--%
$28,400
2017
$1,222
$0
$0
--%
$26,600
2014
$1,209
$0
$0
--%
$23,800
2014
$1,209
$0
$0
--%
$23,800
2012
$1,416
$0
$0
--%
$27,200
2012
$1,513
$0
$0
--%
$28,600

Average Home Price in 49507
Nearby Properties
Zip Code
Price
Bed
Bath
Sqft
Lot
Sold Date
$229,726
$229,726
3 Beds
1 Baths
1,666 Sqft
5,881 Lot (sqft)
Sold 10/28/2026
$184,015
-- Beds
1 Baths
1,441 Sqft
7,318 Lot (sqft)
Sold 10/17/2026
$119,800
-- Beds
2 Baths
1,650 Sqft
6,621 Lot (sqft)
Sold 10/10/2026
$325,000
-- Beds
1.5 Baths
1,263 Sqft
5,750 Lot (sqft)
Sold 09/23/2026
$190,741
-- Beds
1.5 Baths
1,439 Sqft
6,490 Lot (sqft)
Sold 09/23/2026
$148,500
-- Beds
1 Baths
1,336 Sqft
4,661 Lot (sqft)
Sold 08/22/2026
$226,311
-- Beds
1 Baths
1,378 Sqft
5,793 Lot (sqft)
Sold 07/31/2026
$205,966
-- Beds
1 Baths
1,404 Sqft
2,919 Lot (sqft)
Sold 07/22/2026
$249,900
4 Beds
1 Baths
1,574 Sqft
4,879 Lot (sqft)
Sold 06/29/2026