Member Features
Find Real Estate Bargain!
Full foreclosure details
Home value, equity and ownership info
Find homes priced below market
Get full access with a FREE Account
Already a member?
$384,000
Listing Price4beds
2baths
1,430sqft
7,070sqft lot
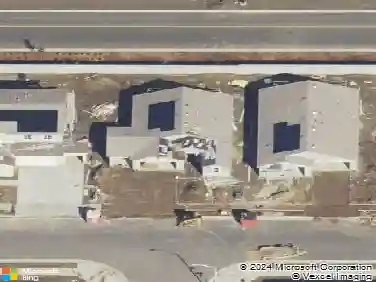
1809 S Pride St, Visalia, CA 93277
Member Features
Find Real Estate Bargain!
Full foreclosure details
Home value, equity and ownership info
Find homes priced below market
Get full access with a FREE Account
Already a member?
For Sale
Off Market
Home type
Price / sqft
Year built
Home Details
This beautifully designed 4-bedroom, 2-bath home offers 1,430 square feet of updated living space on a spacious corner lot with RV parking potential. Inside, the home shines with all-new lighting throughout, complemented by fresh interior and exterior paint for a crisp, modern look. The upgraded kitchen features white shaker cabinets, sleek quartz countertops, a colorful tile backsplash, and stainless steel appliancesblending style and functionality. Luxury vinyl plank flooring flows through the home, adding durability and a clean, contemporary feel. Both bathrooms have been fully remodeled with modern tile and fixtures that elevate the space. Each bedroom is bright and well-sized, offering flexibility for family, guests, or home office use. Outside, the large lot offers space to expand, garden, or park an RV. It's a move-in ready home with thoughtful upgrades in every corner.
Interior Details
1430
4
2
Has Heating:
Yes
Heating Type:
Central
Has Cooling:
Yes
Cooling Type:
Central
Has Fuel:
No
Fuel Type:
N/A
Has Basement:
No
Basement Type:
N/A
Has Flooring:
No
Flooring Type:
N/A
Has Fireplace:
Yes
Fireplace Type:
N/A
Property Details
7070
No
No
Type:
N/A
Location:
N/A
Status:
N/A
Number of Spaces:
N/A
N/A
N/A
N/A
N/A
N/A
N/A
N/A
Construction Details
N/A
N/A
N/A
N/A
N/A
Tax History
Year
Amount
Land
Improvement
Percent Change
Assessment
2020
$2,156
$55,000
$154,500
--%
$209,500
2019
$1,950
$63,728
$121,084
--%
$184,812
2018
$1,900
$62,478
$118,710
--%
$181,188
2017
$1,881
$61,253
$116,382
--%
$177,635
2016
$1,823
$43,000
$129,000
--%
$172,000
2014
$1,567
$37,000
$110,000
--%
$147,000
2013
$1,354
$31,000
$94,000
--%
$125,000
2012
$1,388
$29,000
$86,000
--%
$115,000

Average Home Price in 93277
Nearby Properties
Zip Code
Price
Bed
Bath
Sqft
Lot
Sold Date
$285,365
$285,365
3 Beds
2.5 Baths
1,278 Sqft
6,825 Lot (sqft)
Sold 10/06/2026
$294,113
$294,113
3 Beds
2.5 Baths
1,285 Sqft
6,000 Lot (sqft)
Sold 10/03/2026
$270,642
$270,642
3 Beds
2 Baths
1,216 Sqft
5,841 Lot (sqft)
Sold 09/23/2026
$355,553
$355,553
3 Beds
2.5 Baths
1,383 Sqft
7,249 Lot (sqft)
Sold 09/09/2026
$405,630
$405,630
4 Beds
2.5 Baths
1,615 Sqft
15,000 Lot (sqft)
Sold 08/18/2026
$298,301
$298,301
3 Beds
2.5 Baths
1,369 Sqft
6,825 Lot (sqft)
Sold 08/01/2026
$377,383
$377,383
-- Beds
2.5 Baths
1,436 Sqft
9,588 Lot (sqft)
Sold 06/24/2026
$253,298
$253,298
3 Beds
2.5 Baths
1,430 Sqft
6,476 Lot (sqft)
Sold 10/13/2026
$299,900
$299,900
3 Beds
2 Baths
1,364 Sqft
31,117 Lot (sqft)
Sold 10/18/2026