Member Features
Find Real Estate Bargain!
Full foreclosure details
Home value, equity and ownership info
Find homes priced below market
Get full access with a FREE Account
Already a member?
$824,900
Listing Price4beds
4baths
2,605sqft
10,890sqft lot
4165 W Prickly Pear Dr, Eagle, ID 83616
Member Features
Find Real Estate Bargain!
Full foreclosure details
Home value, equity and ownership info
Find homes priced below market
Get full access with a FREE Account
Already a member?
For Sale
New Listing
Off Market
Home type
Price / sqft
Year built
Home Details
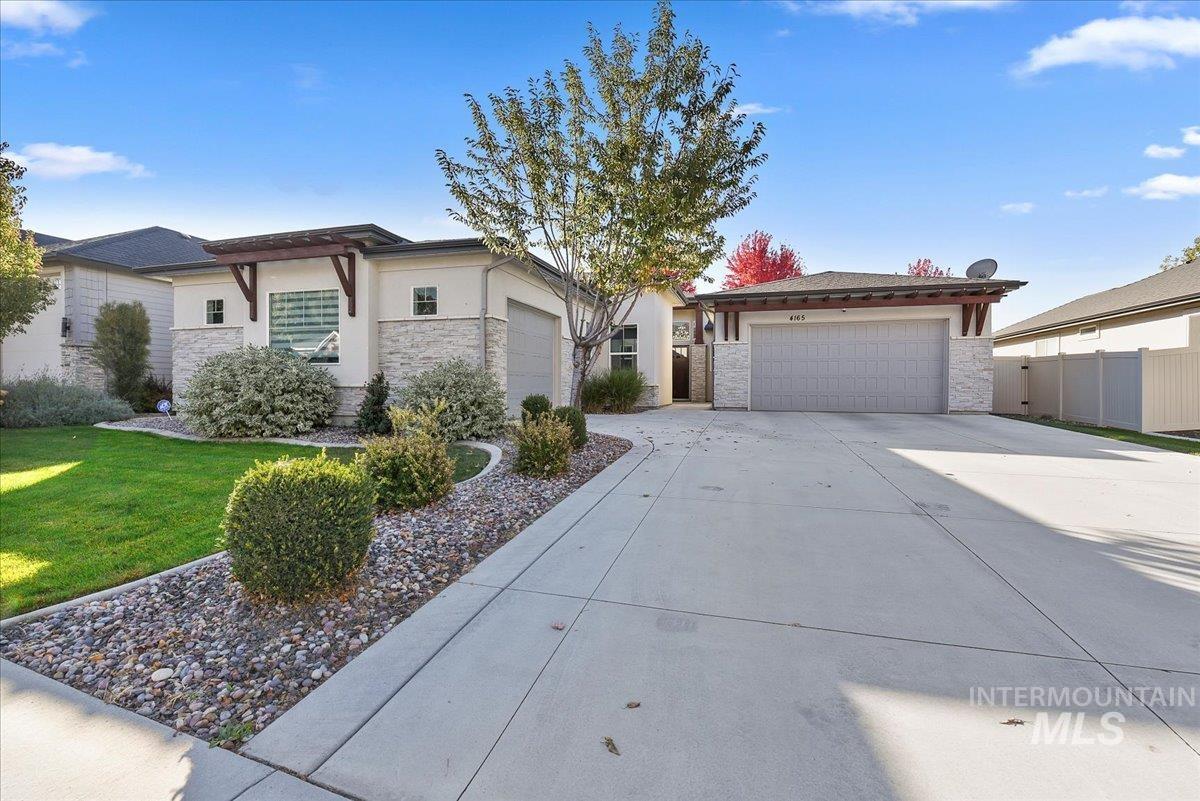
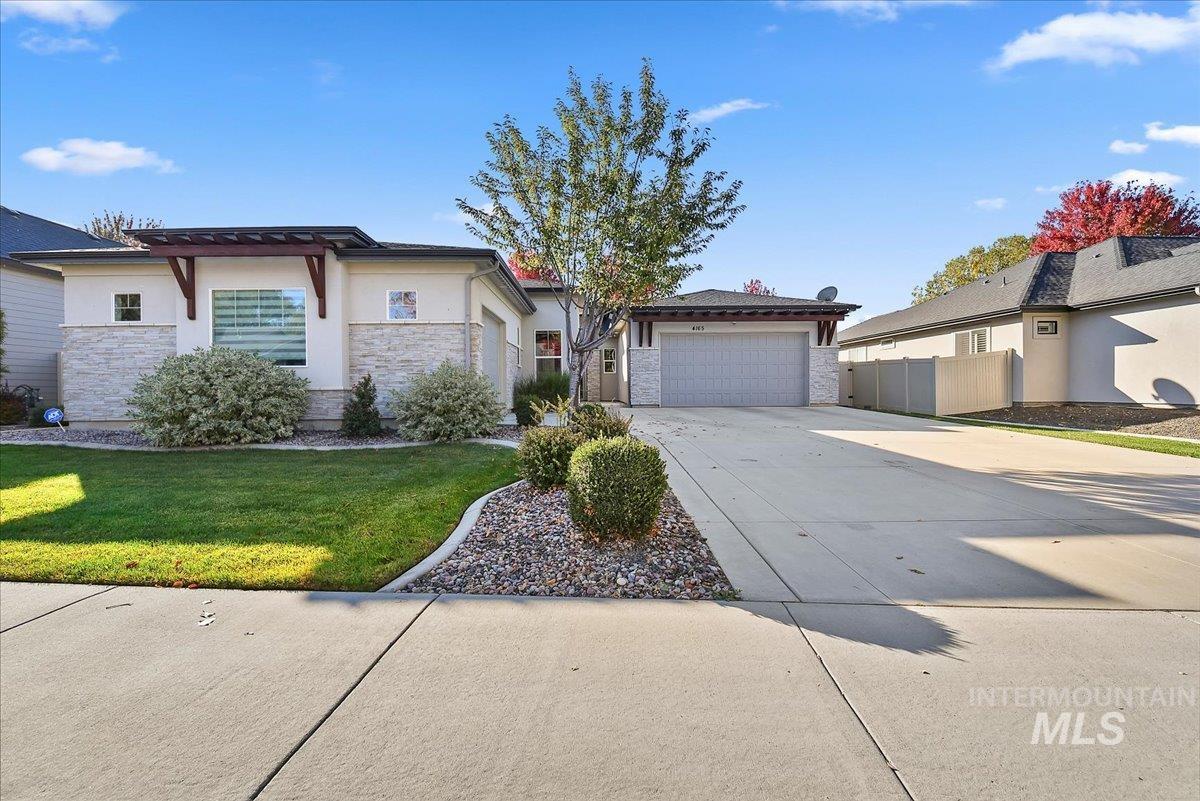
Welcome to this beautifully appointed single-level home in Eagle's desirable Eagle Creek community! Offering approximately 2,605 sq.ft., this residence features 4 bedrooms, 3.5 baths, a 3-car garage and a landscaped quarter-acre lot. The light-filled, open-concept floor plan showcases hardwood and tile flooring and a cozy gas fireplace. The kitchen is ideal for entertaining, with granite countertops, Bosch appliances, a large island, abundant cabinetry and a walk-in pantry. A stunning 16-foot slider connects the living area to the covered patio for effortless indoor-outdoor living. The spacious primary suite offers dual vanities, a walk-in closet, an ensuite bath and a luxurious heated towel warmer. Thoughtful upgrades include remote-controlled fabric blinds, smartphone-controlled permanent exterior lighting, central vacuum with garage attachments for vehicle cleaning, water softener and custom built-in garage cabinets. Epoxy flooring enhances both the garage and patio; new front and rear gutters were installed in 2026. Relax or entertain in the fully fenced backyard, complete with a new hot tub installed in March 2026 featuring an electric cover and interior lighting. Beautifully maintained and upgraded, this Eagle home blends comfort, convenience and style!
Interior Details
2605
4
4
Has Heating:
Yes
Heating Type:
Yes
Has Cooling:
Yes
Cooling Type:
N/A
Has Fuel:
No
Fuel Type:
N/A
Has Basement:
No
Basement Type:
N/A
Has Flooring:
No
Flooring Type:
N/A
Has Fireplace:
Yes
Fireplace Type:
N/A
Property Details
10890
No
No
Type:
Garage, Attached
Location:
N/A
Status:
N/A
Number of Spaces:
4
N/A
N/A
N/A
N/A
N/A
N/A
N/A
Construction Details
N/A
Stucco
N/A
N/A
Composition Shingle
Tax History
Year
Amount
Land
Improvement
Percent Change
Assessment
2020
$2,610
$136,800
$298,400
--%
$435,200
2019
$1,180
$123,500
$360,200
--%
$483,700
0
$0
$103,600
$0
--%
$103,600

Average Home Price in 83616
Nearby Properties
Zip Code
Price
Bed
Bath
Sqft
Lot
Sold Date
$790,582
$790,582
5 Beds
3.5 Baths
2,961 Sqft
12,502 Lot (sqft)
Sold 06/30/2026
$775,000
$775,000
5 Beds
3.5 Baths
2,841 Sqft
10,977 Lot (sqft)
Sold 10/26/2026