
Member Features
Find Real Estate Bargain!
Full foreclosure details
Home value, equity and ownership info
Find homes priced below market
Get full access with a FREE Account
Already a member?
$799,000
Listing Price4beds
3baths
2,702sqft
16,100sqft lot
746 Prestwick Dr, Niceville, FL 32578
Member Features
Find Real Estate Bargain!
Full foreclosure details
Home value, equity and ownership info
Find homes priced below market
Get full access with a FREE Account
Already a member?
For Sale
Home type
Price / sqft
Year built
Home Details
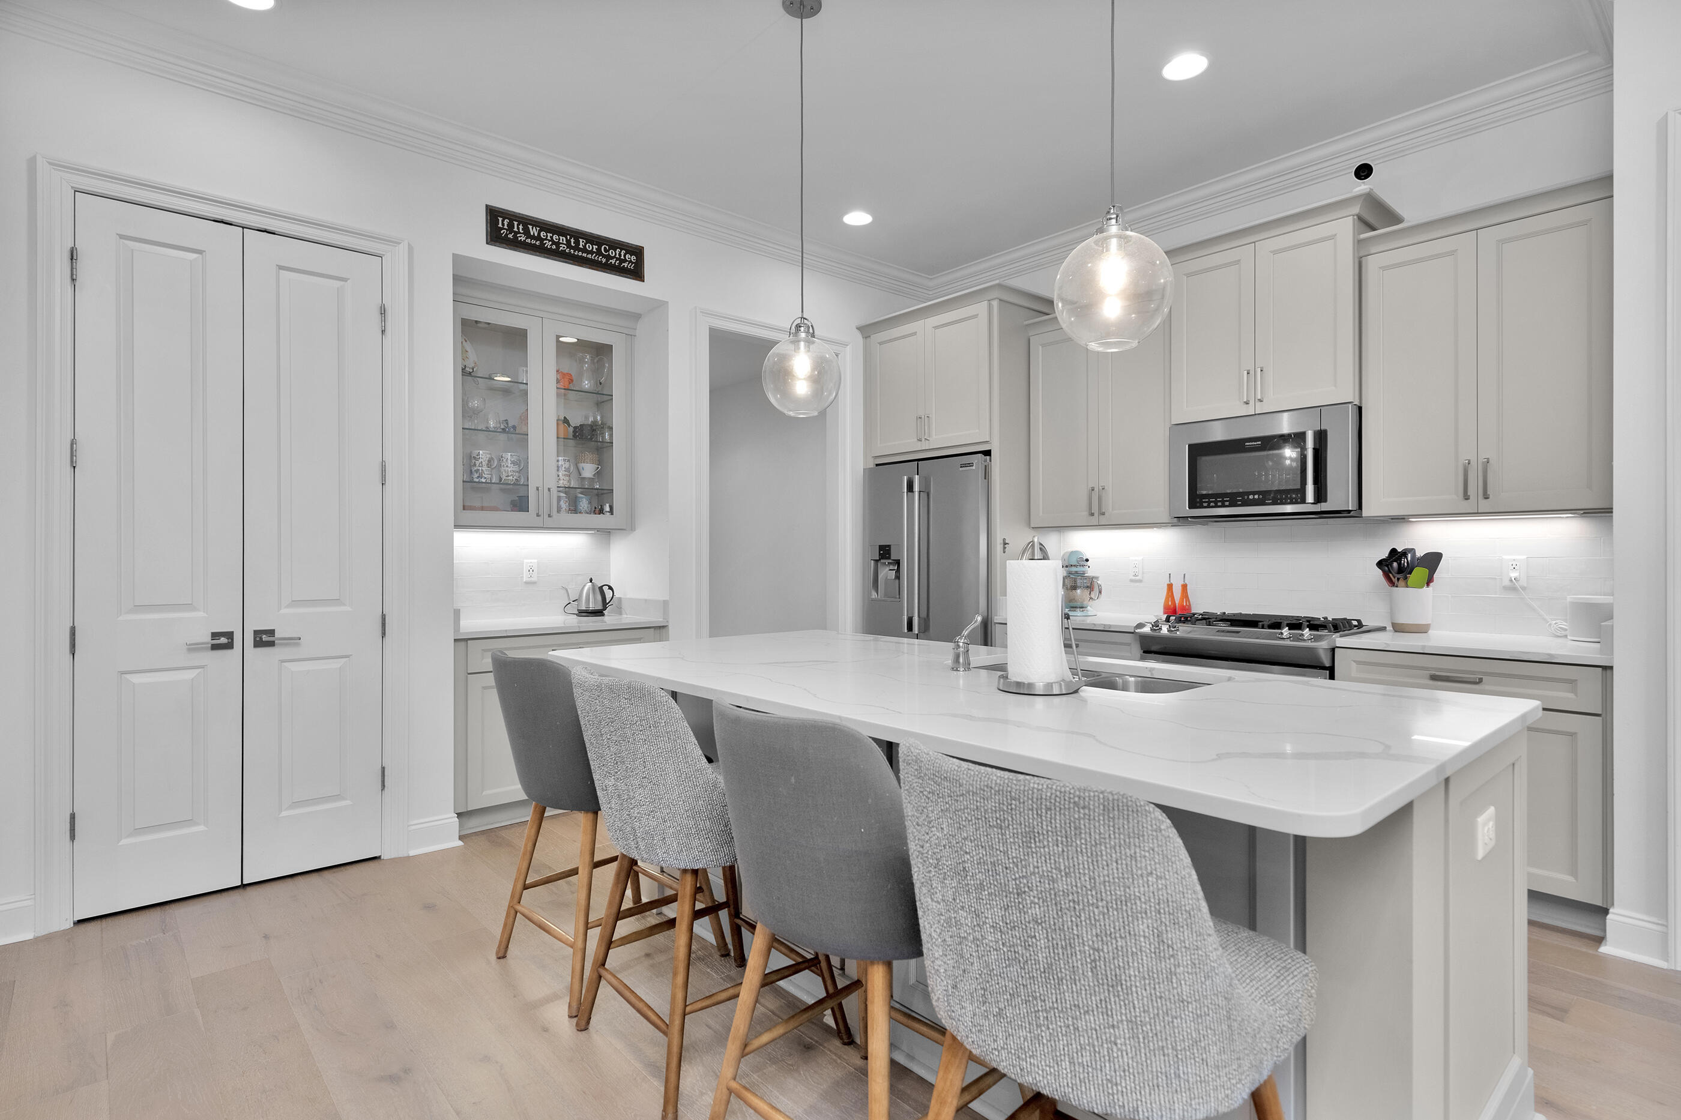
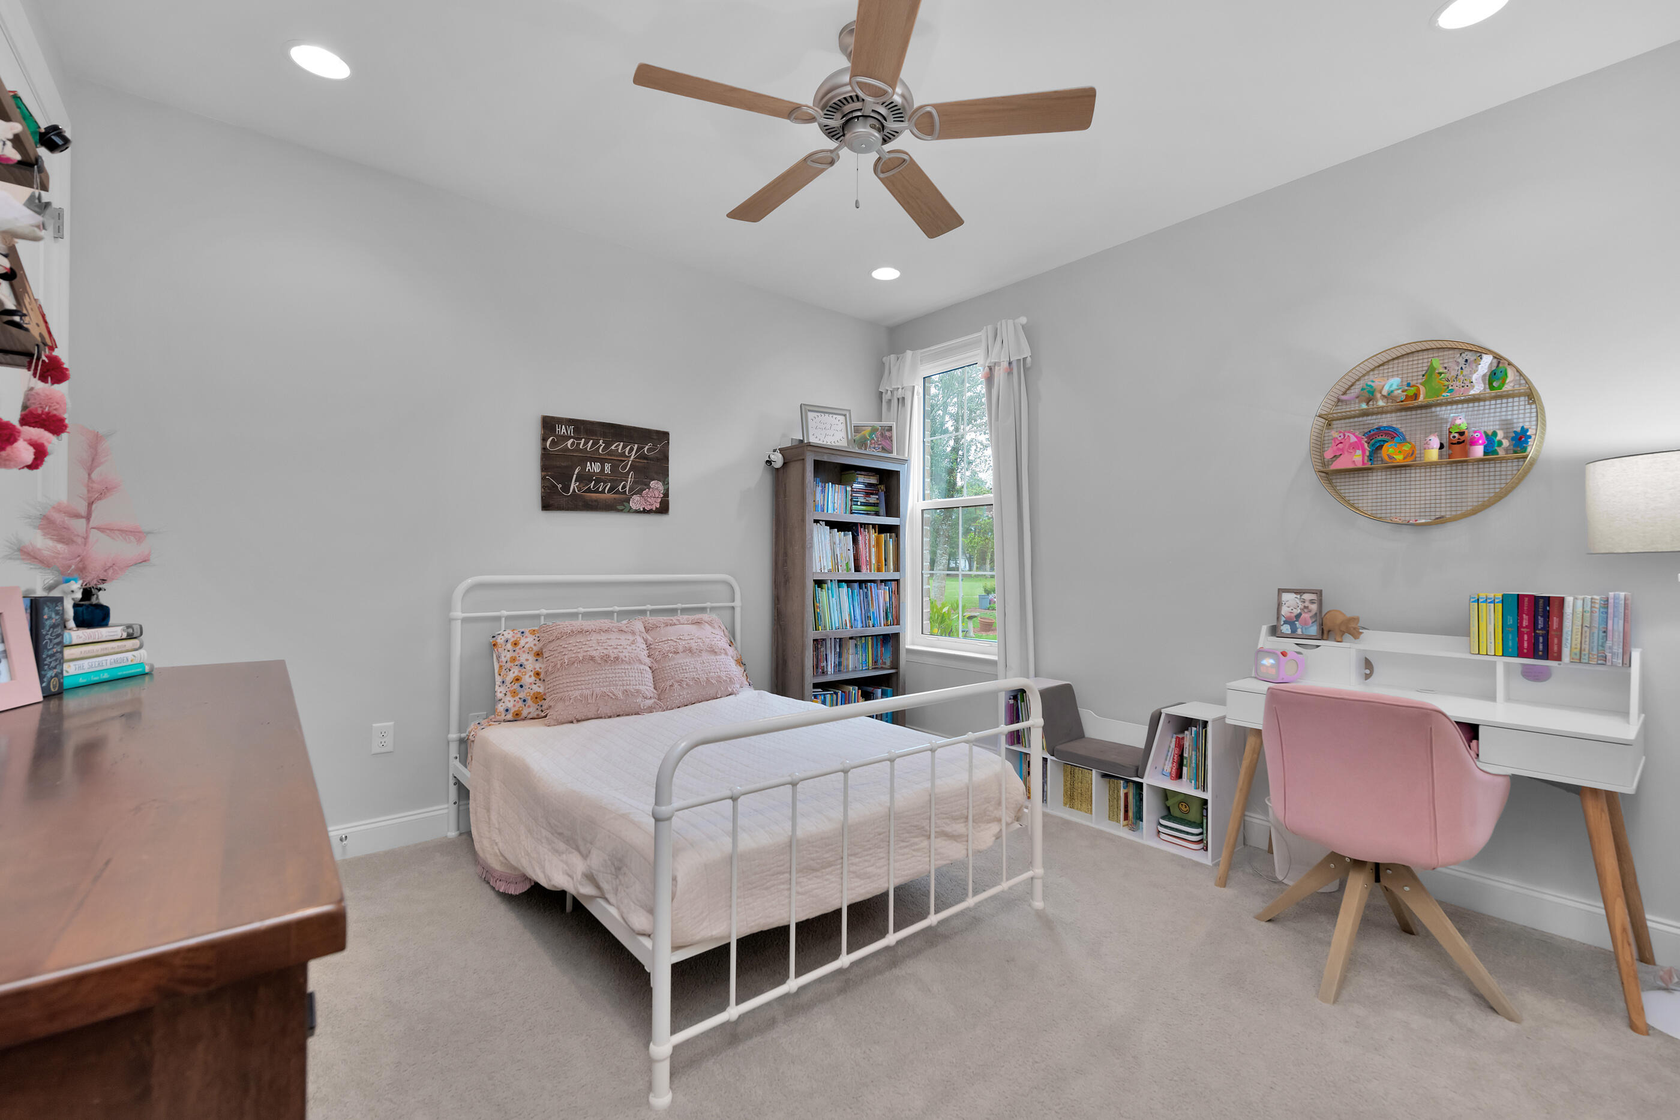
This is HOME....a place to put down roots and relax. The generous floor plan makes everyday living or entertaining a crowd a breeze. Gorgeous interior features include an open concept floor plan, 8' doorways throughout with wood and tile flooring. The main suite includes a spa like retreat with an oversized tile shower. The whole house water softener is a treat too. This kitchen is the heart of the home - granite counter tops, Legacy cabinetry with soft hinges and drawers, stainless steel appliances, pantry, breakfast bar and much more! Out back, sip some sweet tea on the screened porch overlooking the fenced backyard and glimpse of the disc golf course. Huge garage with room for cars and a gym area. Ask your Realtor about the Assumable VA loan @ 3.5%. Bluewater Bay has so many available outdoor activities to join - tennis center, 4 swimming pools, bike and jogging trails, marina and more - something for everyone!
Interior Details
2702
4
3
Has Heating:
Yes
Heating Type:
Forced Air With Air Conditioning
Has Cooling:
Yes
Cooling Type:
Central
Has Fuel:
No
Fuel Type:
N/A
Has Basement:
No
Basement Type:
N/A
Has Flooring:
No
Flooring Type:
Tile (unspecified)
Has Fireplace:
Yes
Fireplace Type:
N/A
Property Details
16100
No
No
Type:
Garage, Attached
Location:
N/A
Status:
N/A
Number of Spaces:
0
No
No
No
No
No
No
No
Construction Details
N/A
Brick
N/A
Gable/hip
Wood
Tax History
Year
Amount
Land
Improvement
Percent Change
Assessment
2020
$4,943
$0
$0
--%
$425,723
2019
$4,887
$0
$0
--%
$416,152
2018
$4,845
$0
$0
--%
$408,393
2017
$1,295
$93,600
$0
--%
$93,600
2016
$1,284
$93,600
$0
--%
$93,600
2014
$1,283
$0
$0
--%
$90,000
2013
$1,279
$0
$0
--%
$90,000
2012
$1,249
$0
$0
--%
$89,201

Average Home Price in 32578
Nearby Properties
Zip Code
Price
Bed
Bath
Sqft
Lot
Sold Date
$477,225
4 Beds
2.5 Baths
2,604 Sqft
16,198 Lot (sqft)
Sold 09/10/2026
$510,950
$510,950
3 Beds
3.5 Baths
2,824 Sqft
8,562 Lot (sqft)
Sold 07/01/2026
$379,288
5 Beds
4 Baths
2,314 Sqft
21,488 Lot (sqft)
Sold 07/01/2026
$390,640
4 Beds
2.5 Baths
2,300 Sqft
14,920 Lot (sqft)
Sold 06/17/2026
$589,258
$589,258
3 Beds
2 Baths
2,465 Sqft
11,999 Lot (sqft)
Sold 06/04/2026
$444,111
$444,111
3 Beds
2 Baths
2,634 Sqft
10,684 Lot (sqft)
Sold 05/13/2026
$402,234
$402,234
3 Beds
2.5 Baths
2,472 Sqft
8,702 Lot (sqft)
Sold 05/13/2026
$912,640
5 Beds
3 Baths
2,845 Sqft
15,998 Lot (sqft)
Sold 10/13/2026
$779,000
$779,000
4 Beds
2.5 Baths
2,642 Sqft
17,181 Lot (sqft)
Sold 10/13/2026





