Member Features
Find Real Estate Bargain!
Full foreclosure details
Home value, equity and ownership info
Find homes priced below market
Get full access with a FREE Account
Already a member?
$678,077
Listing Price3beds
4baths
3,218sqft
25,137sqft lot
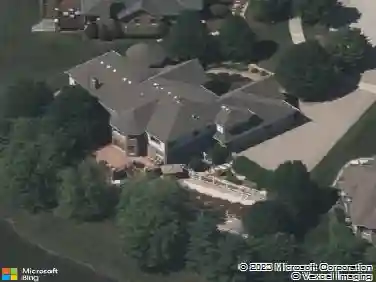
1022 Prestwick Dr, Frankfort, IL 60423
Member Features
Find Real Estate Bargain!
Full foreclosure details
Home value, equity and ownership info
Find homes priced below market
Get full access with a FREE Account
Already a member?
For Sale
Home type
Price / sqft
Year built
Home Details
Welcome to... 1022 Prestiwick Drive located in the highly sought- after Prestwick Country Club Golf Community. Calling all ranch home lovers-this large, sprawling 4-bedroom, 3-bath home with a fully finished basement will not disappoint. From the moment you arrive, you'll notice the exceptional curb appeal featuring an expansive circular driveway, 3-car garage, and beautiful updated door entrance. Step inside and be greeted by beautiful parquet flooring and a traditional, inviting dining room perfect for holiday gatherings and entertaining. The primary ensuite offers a large walk-in closet and an updated bathroom complete with a classic free standing tub, walk-in shower, and upscale countertops. The chef's kitchen features beautiful maple cabinetry, and stainless steel appliances, offering both style and functionality. The inviting family room showcases a wood-burning fireplace-perfect for a cozy Midwest winter nights- along with a serene view of the private backyard, which backs up to the Old Plank Trail, providing easy access to Frankfort's historic downtown, parks, and outdoor recreation. Three additional spacious bedrooms offer privacy and share an updated full bathroom with double vanity. Need more space to entertain? The fully finished basement with a large game room and full bath provides endless possibilities for gatherings, recreation, or additional living space. This home is truly a dream come true, just waiting for you to call it home.
Interior Details
3218
3
4
Has Heating:
Yes
Heating Type:
Central
Has Cooling:
Yes
Cooling Type:
N/A
Has Fuel:
No
Fuel Type:
N/A
Has Basement:
No
Basement Type:
Full
Has Flooring:
No
Flooring Type:
N/A
Has Fireplace:
Yes
Fireplace Type:
N/A
Property Details
25137
Yes
No
Type:
Garage, Attached
Location:
N/A
Status:
N/A
Number of Spaces:
3
N/A
N/A
N/A
N/A
N/A
N/A
N/A
Construction Details
N/A
Brick
N/A
Gable/hip
Composition Shingle
Tax History
Year
Amount
Land
Improvement
Percent Change
Assessment
2019
$11,693
$33,859
$108,274
--%
$142,133
2018
$11,489
$32,886
$105,161
--%
$138,047
2017
$11,483
$32,118
$102,706
--%
$134,824
2016
$11,218
$31,017
$99,185
--%
$130,202
2015
$11,058
$29,925
$95,692
--%
$125,617
2013
$10,790
$30,102
$96,259
--%
$126,361
2012
$10,787
$31,686
$101,325
--%
$133,011
2011
$10,835
$33,354
$106,658
--%
$140,012

Average Home Price in 60423
Nearby Properties
Zip Code
Price
Bed
Bath
Sqft
Lot
Sold Date
$799,900
$799,900
6 Beds
4 Baths
3,690 Sqft
59,552 Lot (sqft)
Sold 10/07/2026
$524,853
$524,853
3 Beds
3 Baths
2,889 Sqft
21,818 Lot (sqft)
Sold 09/01/2026
$610,551
4 Beds
3 Baths
2,817 Sqft
14,745 Lot (sqft)
Sold 08/21/2026
$662,552
$662,552
4 Beds
2 Baths
3,544 Sqft
28,432 Lot (sqft)
Sold 05/22/2026
$504,742
$504,742
4 Beds
3 Baths
3,107 Sqft
20,000 Lot (sqft)
Sold 10/13/2026
$515,502
4 Beds
3 Baths
3,526 Sqft
19,524 Lot (sqft)
Sold 10/13/2026
$629,000
$629,000
4 Beds
3 Baths
3,490 Sqft
19,481 Lot (sqft)
Sold 10/13/2026
$522,572
$522,572
3 Beds
3 Baths
2,877 Sqft
18,013 Lot (sqft)
Sold 10/13/2026
$625,000
4 Beds
3 Baths
2,991 Sqft
17,930 Lot (sqft)
Sold 08/06/2026