Member Features
Find Real Estate Bargain!
Full foreclosure details
Home value, equity and ownership info
Find homes priced below market
Get full access with a FREE Account
Already a member?
$685,000
Listing Price2beds
2.5baths
2,552sqft
4,095sqft lot
3347 Preston Shore Dr, Rockingham, VA 22801
Member Features
Find Real Estate Bargain!
Full foreclosure details
Home value, equity and ownership info
Find homes priced below market
Get full access with a FREE Account
Already a member?
For Sale
Off Market
Home type
Price / sqft
Year built
Home Details
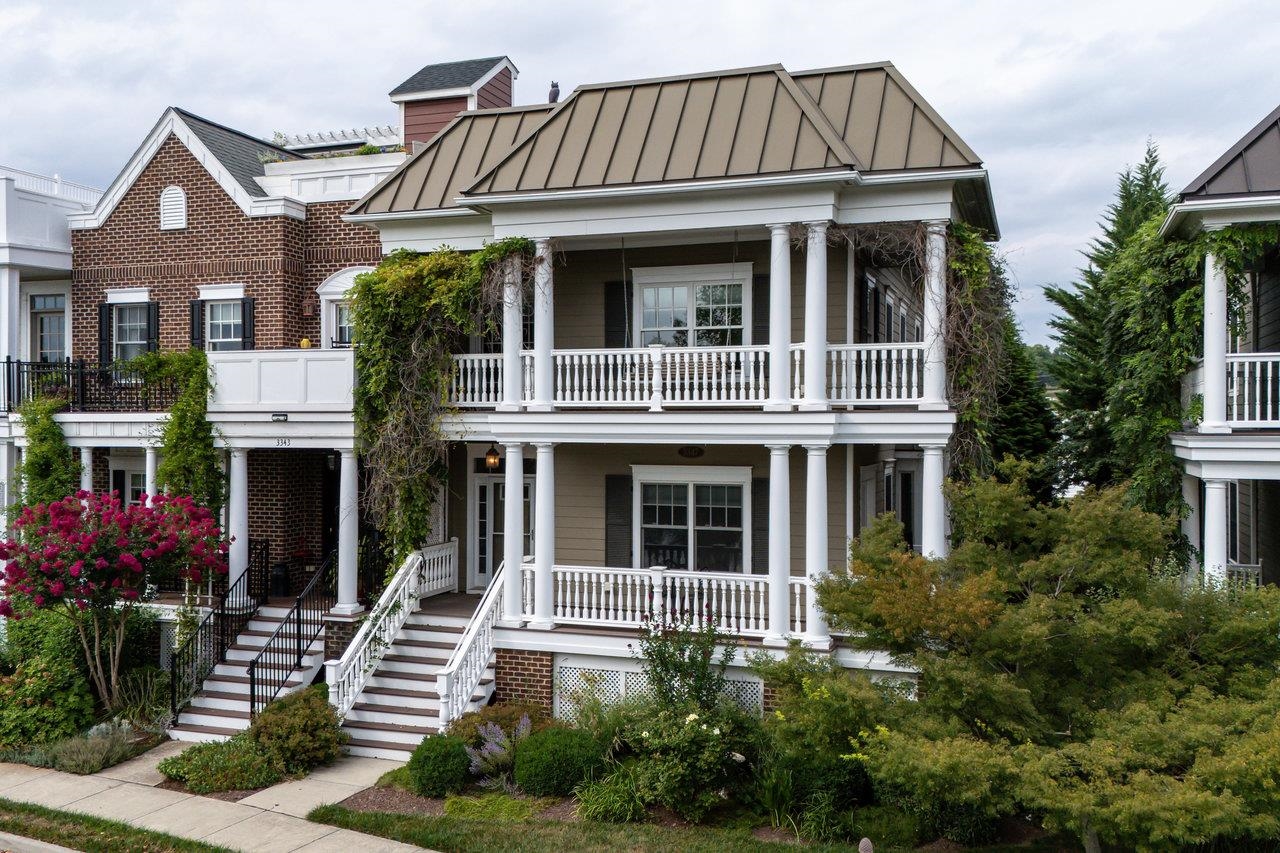
This lovely upscale home in Preston Lake has it all; an end unit situated across from the lake featuring a rooftop terrace with views, lighting, water spigot, and natural gas hookup for grill or fireplace, spiral staircase, wrap around porches, courtyard with natural gas hookup for grill. Hardwood flooring throughout the main level, custom cabinetry, stainless appliances, backsplash, plantation shutters, gas fireplace, updated powder room, gym, single car garage, security system, water softener. The entire upper level features the spacious primary suite with hardwood flooring, gas fireplace, French doors to sitting area, crown & chair molding, large walk-in closet with built-ins, laundry room, updated primary bathroom with heated tile floors, walk-in shower, double marble vanities, access to rooftop terrace as well as wrap around porch. The basement level has updated tile flooring throughout and features a second primary suite with a tile shower and tub, guest bedroom, living room, and utility room. Enjoy all the amenities that Preston Lake has to offer including a community clubhouse overlooking the lake, community pool, play areas, dog park, beautiful views of Massanutten mountain, and annual community activities for all ages.
Interior Details
2552
2
2.5
Has Heating:
Yes
Heating Type:
Heat Pump
Has Cooling:
Yes
Cooling Type:
N/A
Has Fuel:
Yes
Fuel Type:
Electric
Has Basement:
No
Basement Type:
Finished
Has Flooring:
No
Flooring Type:
Wood (unspecified)
Has Fireplace:
Yes
Fireplace Type:
N/A
Property Details
4095
Yes
Yes
Type:
Driveway Paver
Location:
N/A
Status:
N/A
Number of Spaces:
0
N/A
N/A
N/A
N/A
N/A
N/A
N/A
Construction Details
Townhouse
Fiber Cement Siding (hardi-board/hardi-plank)
N/A
Flat
Metal
Tax History
Year
Amount
Land
Improvement
Percent Change
Assessment
-1
$-1
$55,000
$329,400
--%
$384,400
2018
$1,316
$55,000
$300,800
--%
$355,800
2018
$1,316
$55,000
$300,800
--%
$355,800
2016
$2,343
$55,000
$279,800
--%
$334,800
2016
$2,343
$55,000
$279,800
--%
$334,800

Average Home Price in 22801
Nearby Properties
Zip Code
Price
Bed
Bath
Sqft
Lot
Sold Date
$565,502
4 Beds
4 Baths
2,448 Sqft
2,919 Lot (sqft)
Sold 09/01/2026
$475,570
2 Beds
2.5 Baths
2,258 Sqft
2,831 Lot (sqft)
Sold 05/26/2026
$582,315
4 Beds
4 Baths
2,448 Sqft
2,701 Lot (sqft)
Sold 05/12/2026
$602,783
4 Beds
4 Baths
2,448 Sqft
2,701 Lot (sqft)
Sold 05/01/2026
$465,873
4 Beds
4 Baths
2,448 Sqft
2,919 Lot (sqft)
Sold 04/28/2026