

Member Features
Find Real Estate Bargain!
Full foreclosure details
Home value, equity and ownership info
Find homes priced below market
Get full access with a FREE Account
Already a member?
$505,900
Listing Price3beds
2baths
1,926sqft
5,663sqft lot
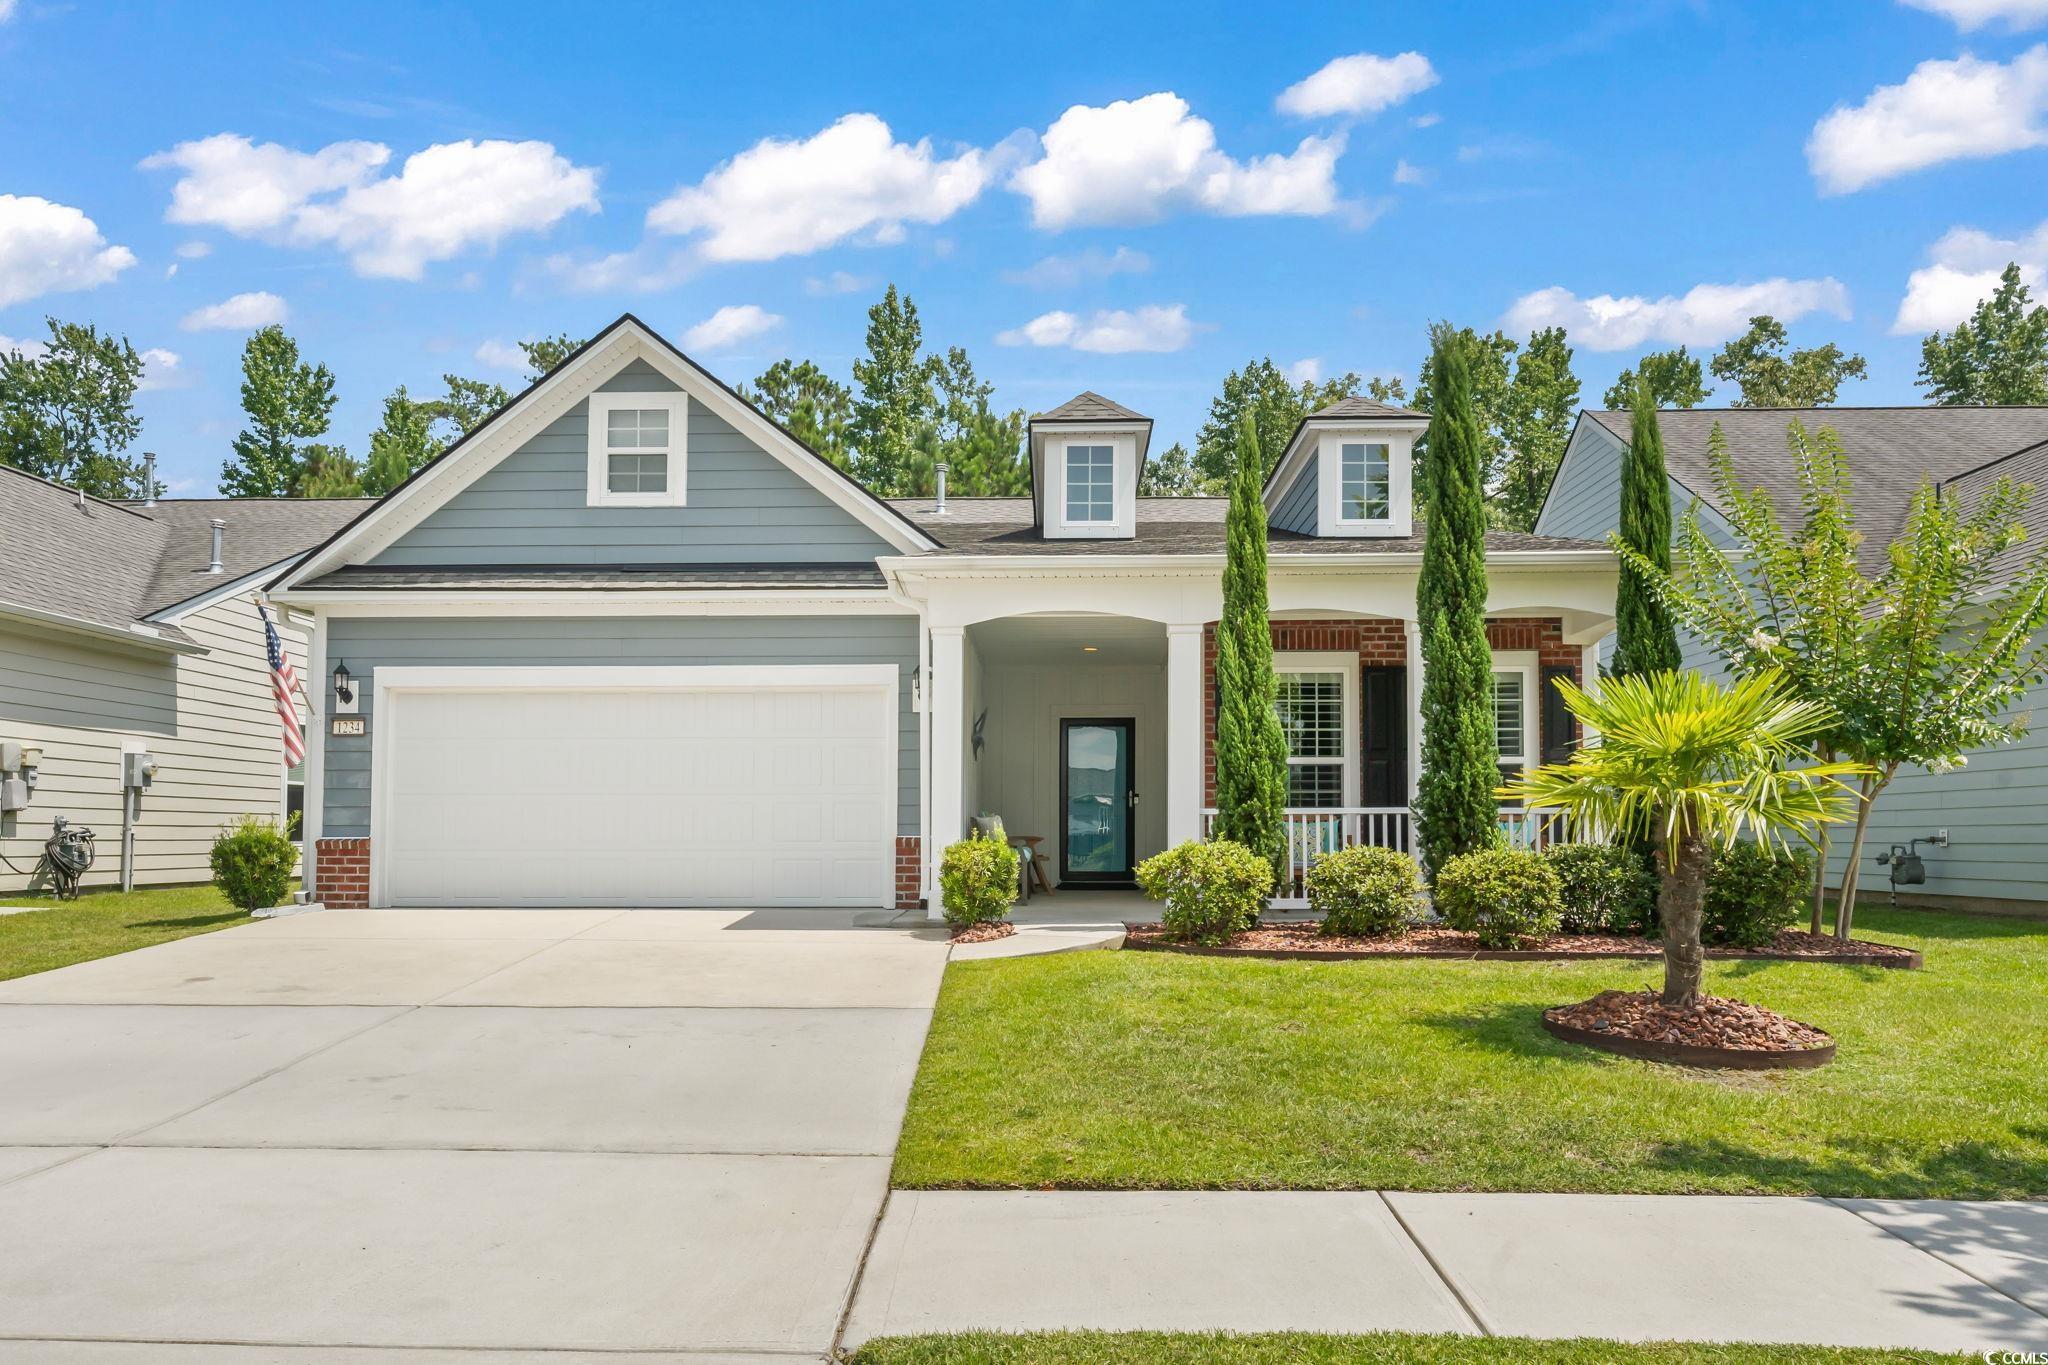
1234 Prescott Cir, Myrtle Beach, SC 29577
Member Features
Find Real Estate Bargain!
Full foreclosure details
Home value, equity and ownership info
Find homes priced below market
Get full access with a FREE Account
Already a member?
For Sale
Off Market
Home type
Price / sqft
Year built
Home Details
Welcome to the Sanctuary at Withers Preserve! This is a highly sought after community in the beautiful Market Common in Myrtle Beach. Enjoy coffee on your large southern style front porch or in the back sunroom listening to the birds in the sanctuary. This Abbeyville floor plan offers single-level living, an open concept, LVP floors, double crown molding, and plantation shutters throughout. The kitchen offers upgraded soft close cabinets, gas stainless steel appliances, and a raised dishwasher. The spacious first floor master bedroom has tray ceilings and a remodeled master bathroom with marble countertop and a walk-in shower and closet. The large laundry room has shelves. The backyard has been fenced in. The garage has painted floors and cabinets and a walkup attic the size of a bonus room. The Sanctuary has it's own pool and is just a short golf cart ride, drive, walk, or bike ride to downtown Market Common, the Atlantic Ocean, state parks, and much more! There have been many upgrades made to this home. The house backs up to a sanctuary and no homes will ever be built behind this house! Don't miss out on your opportunity to own this BEAUTIFUL home.
Interior Details
1926
3
2
Has Heating:
Yes
Heating Type:
Heat Pump
Has Cooling:
Yes
Cooling Type:
Central
Has Fuel:
No
Fuel Type:
N/A
Has Basement:
No
Basement Type:
N/A
Has Flooring:
No
Flooring Type:
N/A
Has Fireplace:
Yes
Fireplace Type:
N/A
Property Details
5663
No
No
Type:
Garage, Attached
Location:
N/A
Status:
N/A
Number of Spaces:
0
No
No
No
No
No
No
No
Construction Details
Ranch
Fiber Cement Siding (hardi-board/hardi-plank)
N/A
Gable/hip
Composition Shingle
Tax History
Year
Amount
Land
Improvement
Percent Change
Assessment
2019
$939
$83,510
$222,900
--%
$306,410

Average Home Price in 29577
Nearby Properties
Zip Code
Price
Bed
Bath
Sqft
Lot
Sold Date
$525,740
3 Beds
3 Baths
2,152 Sqft
6,534 Lot (sqft)
Sold 10/06/2026
$519,995
3 Beds
3 Baths
2,148 Sqft
6,098 Lot (sqft)
Sold 09/29/2026
$468,996
3 Beds
4 Baths
2,127 Sqft
6,098 Lot (sqft)
Sold 09/29/2026
$510,433
3 Beds
3 Baths
2,152 Sqft
5,663 Lot (sqft)
Sold 08/18/2026
$599,091
3 Beds
2 Baths
2,100 Sqft
9,583 Lot (sqft)
Sold 08/11/2026
$566,957
4 Beds
3 Baths
2,165 Sqft
6,970 Lot (sqft)
Sold 07/28/2026
$532,412
3 Beds
3 Baths
2,148 Sqft
5,663 Lot (sqft)
Sold 05/18/2026
$505,930
3 Beds
2 Baths
1,841 Sqft
7,405 Lot (sqft)
Sold 05/18/2026
$395,031
$395,031
3 Beds
3 Baths
1,921 Sqft
5,227 Lot (sqft)
Sold 05/18/2026





