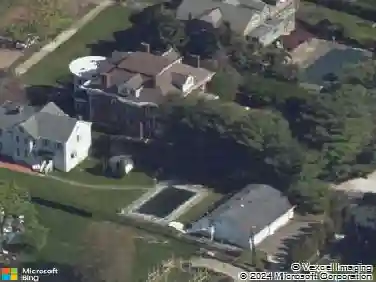
Member Features
Find Real Estate Bargain!
Full foreclosure details
Home value, equity and ownership info
Find homes priced below market
Get full access with a FREE Account
Already a member?
$355,000
Listing Price4beds
2.5baths
1,924sqft
25,744sqft lot
626 Preferred Dr, Washington, PA 15301
Member Features
Find Real Estate Bargain!
Full foreclosure details
Home value, equity and ownership info
Find homes priced below market
Get full access with a FREE Account
Already a member?
For Sale
Off Market
Home type
Price / sqft
Year built
Home Details
Welcome to 626 Preferred Drive in Washington, PA! This 4-bedroom, 2.5-bath home offers 1,924 square feet of well-designed living space in the McGuffey School District. The spacious layout provides room for everyday living, entertaining, and growing needs. The standout feature is the incredible flat backyard-perfect for play, gatherings, pets, gardening, or future outdoor amenities. Inside, youll find generous living areas, comfortable bedrooms, and functional spaces designed for modern living. Conveniently located with easy access to shopping, dining, and major routes, this home combines space, location, and outdoor enjoyment. Dont miss the opportunity to make this move-in-ready property your next home. Offered at $365,000.
Interior Details
1924
4
2.5
Has Heating:
Yes
Heating Type:
Central
Has Cooling:
Yes
Cooling Type:
Central
Has Fuel:
Yes
Fuel Type:
Gas
Has Basement:
No
Basement Type:
Finished
Has Flooring:
No
Flooring Type:
N/A
Has Fireplace:
Yes
Fireplace Type:
N/A
Property Details
25744
Yes
Yes
Type:
Garage, Basement
Location:
N/A
Status:
N/A
Number of Spaces:
2
N/A
N/A
N/A
N/A
N/A
N/A
N/A
Construction Details
N/A
Aluminum/vinyl
N/A
N/A
N/A
Tax History
Year
Amount
Land
Improvement
Percent Change
Assessment
2020
$3,676
$61,700
$171,300
--%
$233,000
2019
$3,676
$61,700
$171,300
--%
$233,000
2018
$3,574
$61,700
$171,300
--%
$233,000
2017
$3,574
$61,700
$171,300
--%
$233,000
2016
$4,222
$6,875
$19,182
--%
$26,057
2014
$4,062
$6,875
$19,182
--%
$26,057
2013
$3,992
$6,875
$19,182
--%
$26,057

Average Home Price in 15301
Nearby Properties
Zip Code
Price
Bed
Bath
Sqft
Lot
Sold Date
$370,377
4 Beds
2.5 Baths
2,184 Sqft
17,424 Lot (sqft)
Sold 10/13/2026
$381,662
4 Beds
2.5 Baths
1,792 Sqft
26,484 Lot (sqft)
Sold 10/13/2026
$359,900
$359,900
3 Beds
2.5 Baths
1,756 Sqft
17,511 Lot (sqft)
Sold 10/18/2026