Member Features
Find Real Estate Bargain!
Full foreclosure details
Home value, equity and ownership info
Find homes priced below market
Get full access with a FREE Account
Already a member?
$575,103
Listing Price3beds
1.75baths
1,822sqft
6,909sqft lot
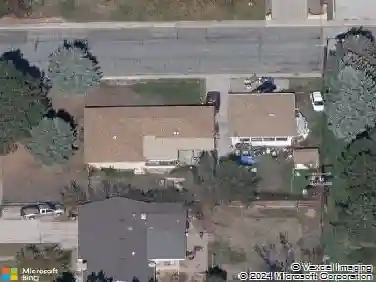
1214 S Pratt Pkwy, Longmont, CO 80501
Member Features
Find Real Estate Bargain!
Full foreclosure details
Home value, equity and ownership info
Find homes priced below market
Get full access with a FREE Account
Already a member?
For Sale
Off Market
Home type
Price / sqft
Year built
Home Details
Welcome home to this stunning, fully remodeled residence at 1214 S Pratt Parkway in Longmont! This beautifully updated 4-bedroom, 2-bath home offers a perfect blend of modern design and everyday comfort. Enjoy an inviting open-concept layout featuring a sleek, contemporary kitchen with modern finishes, ideal for entertaining and daily living.nnThe home boasts brand-new windows, flooding the space with natural light, and top-of-the-line bathrooms with high-end finishes that feel like a private spa retreat. Thoughtful updates throughout provide a fresh, move-in-ready experience.nnStep outside to a spacious deck, perfect for summer BBQs, relaxing evenings, or hosting friends and family. Located in a desirable Longmont neighborhood with easy access to parks, schools, shopping, and dining.nnThis turn-key home is a rare find-don't miss the opportunity to make it yours!
Interior Details
1822
3
1.75
Has Heating:
Yes
Heating Type:
Forced Air With Air Conditioning
Has Cooling:
No
Cooling Type:
N/A
Has Fuel:
No
Fuel Type:
N/A
Has Basement:
No
Basement Type:
Full, Daylight
Has Flooring:
No
Flooring Type:
N/A
Has Fireplace:
Yes
Fireplace Type:
N/A
Property Details
6909
No
No
Type:
Garage, Attached
Location:
N/A
Status:
N/A
Number of Spaces:
1
N/A
N/A
N/A
N/A
N/A
N/A
N/A
Construction Details
Bi-level
Wood Shingle
N/A
N/A
N/A
Tax History
Year
Amount
Land
Improvement
Percent Change
Assessment
2019
$1,914
$8,437
$11,583
--%
$20,020
2019
$1,914
$8,437
$11,583
--%
$20,020
2018
$1,599
$5,544
$11,290
--%
$16,834
2017
$1,577
$5,544
$11,290
--%
$16,834
2016
$1,411
$5,413
$9,353
--%
$14,766
2014
$1,249
$3,821
$9,608
--%
$13,429
2013
$1,254
$3,821
$9,608
--%
$13,429
2012
$1,247
$3,940
$9,512
--%
$13,452

Average Home Price in 80501
Nearby Properties
Zip Code
Price
Bed
Bath
Sqft
Lot
Sold Date
$542,712
$542,712
3 Beds
2.25 Baths
1,700 Sqft
7,531 Lot (sqft)
Sold 08/12/2026
$460,078
$460,078
3 Beds
2 Baths
1,976 Sqft
7,255 Lot (sqft)
Sold 10/13/2026
$399,000
$399,000
3 Beds
1 Baths
1,796 Sqft
7,089 Lot (sqft)
Sold 08/26/2026
$575,000
$575,000
4 Beds
2 Baths
1,910 Sqft
13,872 Lot (sqft)
Sold 10/05/2026
$519,900
$519,900
4 Beds
2 Baths
1,714 Sqft
8,489 Lot (sqft)
Sold 10/13/2026
$569,500
$569,500
4 Beds
2 Baths
1,864 Sqft
8,279 Lot (sqft)
Sold 10/13/2026
$530,000
$530,000
3 Beds
1.75 Baths
1,778 Sqft
6,174 Lot (sqft)
Sold 09/09/2026
$550,094
$550,094
4 Beds
2.75 Baths
1,948 Sqft
8,054 Lot (sqft)
Sold 10/13/2026
$575,120
$575,120
4 Beds
3 Baths
2,006 Sqft
8,158 Lot (sqft)
Sold 10/13/2026