
Member Features
Find Real Estate Bargain!
Full foreclosure details
Home value, equity and ownership info
Find homes priced below market
Get full access with a FREE Account
Already a member?
$322,000
Listing Price3beds
2baths
1,772sqft
7,405sqft lot
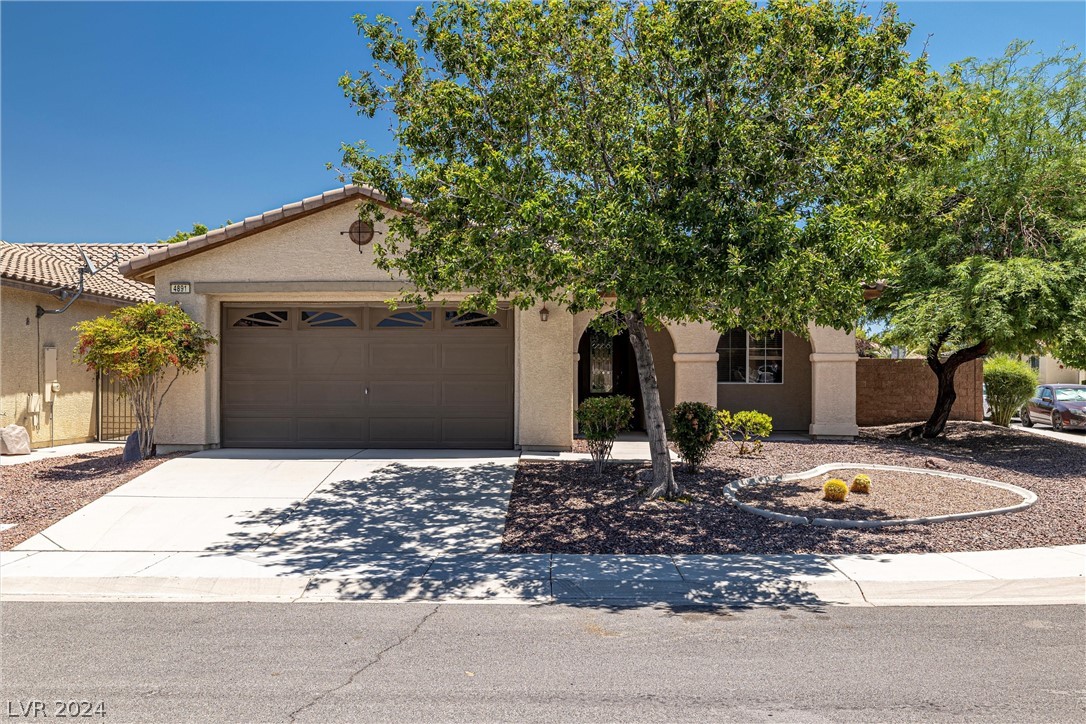
4891 Prato Way, Pahrump, NV 89061
Member Features
Find Real Estate Bargain!
Full foreclosure details
Home value, equity and ownership info
Find homes priced below market
Get full access with a FREE Account
Already a member?
For Sale
Off Market
Home type
Price / sqft
Year built
Home Details
Located in the award-winning Mt Falls Golf Course community, this charming 3-bedroom, 2-bathroom home with a 2-car garage spans approximately 1772 square feet. Built in 2007, it offers a perfect blend of comfort and style. The interior features a mix of tile and carpet flooring, providing a cozy yet elegant atmosphere. The kitchen is a chefs dream with granite countertops, stainless steel appliances, recessed lighting, and a large pantry. The primary bedroom and living room boast glass sliding doors for easy outdoor access, with the primary bedroom also featuring a lovely bay window. Both bathrooms are thoughtfully designed with double vanities for added convenience. Additional highlights include a separate laundry room, a large linen closet, and ample storage space. Situated on a desirable corner lot, this home is ideal for those seeking a blend of luxury and practicality in a prestigious community.
Interior Details
1772
3
2
Has Heating:
Yes
Heating Type:
Heat Pump
Has Cooling:
Yes
Cooling Type:
N/A
Has Fuel:
No
Fuel Type:
N/A
Has Basement:
No
Basement Type:
N/A
Has Flooring:
No
Flooring Type:
N/A
Has Fireplace:
Yes
Fireplace Type:
N/A
Property Details
7405
No
No
Type:
Garage, Attached
Location:
N/A
Status:
N/A
Number of Spaces:
2
N/A
N/A
N/A
N/A
N/A
N/A
N/A
Construction Details
N/A
Combination
N/A
Gable
Concrete
Tax History
Year
Amount
Land
Improvement
Percent Change
Assessment
2020
$1,429
$3,969
$57,779
--%
$61,748
2019
$1,338
$3,969
$68,854
--%
$72,823
2018
$1,279
$3,175
$66,574
--%
$69,749
2017
$1,229
$3,175
$48,413
--%
$51,588
2016
$1,199
$3,175
$42,163
--%
$45,338
2014
$1,160
$3,175
$33,472
--%
$36,647
2013
$1,127
$3,175
$36,344
--%
$39,519
2012
$1,095
$5,292
$26,112
--%
$31,404

Average Home Price in 89061
Nearby Properties
Zip Code
Price
Bed
Bath
Sqft
Lot
Sold Date
$385,214
$385,214
-- Beds
-- Baths
1,977 Sqft
7,841 Lot (sqft)
Sold 09/17/2026
$382,138
$382,138
3 Beds
2 Baths
1,533 Sqft
6,186 Lot (sqft)
Sold 09/10/2026
$371,756
$371,756
3 Beds
2 Baths
1,756 Sqft
6,229 Lot (sqft)
Sold 08/14/2026
$329,329
$329,329
-- Beds
-- Baths
1,611 Sqft
7,405 Lot (sqft)
Sold 08/06/2026
$404,209
$404,209
-- Beds
-- Baths
2,006 Sqft
10,454 Lot (sqft)
Sold 07/30/2026
$289,863
-- Beds
-- Baths
1,546 Sqft
5,663 Lot (sqft)
Sold 07/15/2026
$389,000
$389,000
3 Beds
2 Baths
1,988 Sqft
6,186 Lot (sqft)
Sold 10/05/2026
$320,000
$320,000
3 Beds
2 Baths
1,533 Sqft
6,403 Lot (sqft)
Sold 09/29/2026
$340,000
$340,000
3 Beds
2 Baths
1,533 Sqft
6,578 Lot (sqft)
Sold 07/10/2025





