Member Features
Find Real Estate Bargain!
Full foreclosure details
Home value, equity and ownership info
Find homes priced below market
Get full access with a FREE Account
Already a member?
$1,349,900
Listing Price--beds
3.5baths
5,439sqft
50,094sqft lot
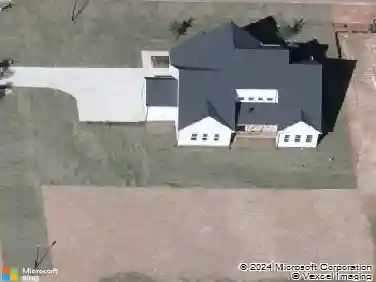
1212 Prairie Pond Cir, Raleigh, NC 27614
Member Features
Find Real Estate Bargain!
Full foreclosure details
Home value, equity and ownership info
Find homes priced below market
Get full access with a FREE Account
Already a member?
For Sale
Off Market
Home type
Price / sqft
Year built
Home Details
Private 1.15-Acre North Raleigh Estate | 5,439 Sq. Ft. | Dedicated Home Theater | Exceptional Outdoor Entertaining Discover this impressive custom-built home in the desirable Ethan's Glen community of North Raleigh. Situated on a beautifully landscaped 1.15-acre homesite, this residence features 5,439 professionally measured square feet, soaring ceilings, abundant natural light, and expansive living spaces designed for both everyday comfort and entertaining. Highlights include a dramatic two-story family room, spacious kitchen, main-level primary suite, dedicated home office, three-car garage, multiple recreation and game rooms, and a private home theater. Step outside to an inviting outdoor living area featuring an expansive patio, fireplace, mature landscaping, and exceptional privacy. Residents also enjoy access to the neighborhood clubhouse and swimming pool. Conveniently located near Falls Lake, shopping, dining, and major North Raleigh routes, this remarkable property features a rare combination of space, privacy, and indoor-outdoor entertaining.
Interior Details
5439
N/A
3.5
Has Heating:
Yes
Heating Type:
Forced Air With Air Conditioning
Has Cooling:
Yes
Cooling Type:
Central
Has Fuel:
No
Fuel Type:
N/A
Has Basement:
No
Basement Type:
No Basement
Has Flooring:
No
Flooring Type:
N/A
Has Fireplace:
Yes
Fireplace Type:
N/A
Property Details
50094
No
No
Type:
N/A
Location:
N/A
Status:
N/A
Number of Spaces:
N/A
No
No
No
No
Yes
No
No
Construction Details
Conventional
N/A
N/A
N/A
N/A
Tax History
Year
Amount
Land
Improvement
Percent Change
Assessment
2020
$4,718
$85,000
$594,904
--%
$679,904
2020
$4,718
$85,000
$594,904
--%
$679,904
2019
$5,125
$85,000
$540,157
--%
$625,157
2018
$4,711
$85,000
$540,157
--%
$625,157
2017
$4,464
$85,000
$540,157
--%
$625,157
2015
$5,917
$125,000
$724,215
--%
$849,215
2014
$5,607
$125,000
$724,215
--%
$849,215
2013
$5,234
$125,000
$724,215
--%
$849,215
2012
$5,234
$125,000
$724,215
--%
$849,215

Average Home Price in 27614
Nearby Properties
Zip Code
Price
Bed
Bath
Sqft
Lot
Sold Date
$1,622,759
$1,622,759
-- Beds
3.5 Baths
5,433 Sqft
44,867 Lot (sqft)
Sold 09/16/2026
$1,996,368
$1,996,368
-- Beds
3.5 Baths
5,485 Sqft
43,124 Lot (sqft)
Sold 08/14/2026
$1,691,285
$1,691,285
-- Beds
3.5 Baths
5,417 Sqft
51,401 Lot (sqft)
Sold 08/05/2026
$2,250,000
$2,250,000
5 Beds
7 Baths
5,107 Sqft
44,157 Lot (sqft)
Sold 10/26/2026
$1,450,000
$1,450,000
4 Beds
5 Baths
5,822 Sqft
92,347 Lot (sqft)
Sold 10/26/2026