
Member Features
Find Real Estate Bargain!
Full foreclosure details
Home value, equity and ownership info
Find homes priced below market
Get full access with a FREE Account
Already a member?
$575,000
Listing Price4beds
3baths
--sqft
12,197sqft lot
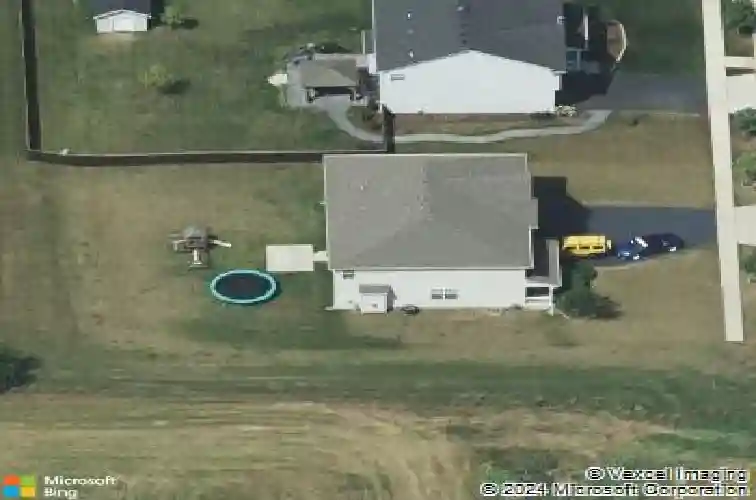
1160 Prairie Pointe Dr, South Elgin, IL 60177
Member Features
Find Real Estate Bargain!
Full foreclosure details
Home value, equity and ownership info
Find homes priced below market
Get full access with a FREE Account
Already a member?
For Sale
Off Market
Home type
Price / sqft
Year built
Home Details
The absolute best location in the subdivision! This well cared for home backs to open space and South Elgin High School and Kenyon Wood Middle School are just minutes away! Gorgeous laminate hardwood floors greet you at the door and flow throughout the main floor. The large living/dining room combination offers beautiful natural light and a great space for entertaining. You will love the kitchen with dark stained cabinets, granite c-tops, stunning SS appliances and an eating space with a slider out to the patio with amazing views, which all opens to the spacious family room with a fireplace. The main floor den has endless possibilities. A primary retreat awaits you with 2 big walk-in closets and luxury bath with dual sinks, big soaker tub and separate shower. There is a substantial open space upstairs which could be a 2nd family room! Three more bedrooms a full hall bath with dual sinks and a nice size laundry room with sink complete the 2nd floor. There is a full basement with abundant storage too! The large yard has a patio and offers views of the wonderful open space all around. The Fox River Trails, shopping and dining are nearby as well. Come and see your next home before its gone!
Interior Details
N/A
4
3
Has Heating:
No
Heating Type:
N/A
Has Cooling:
No
Cooling Type:
N/A
Has Fuel:
No
Fuel Type:
N/A
Has Basement:
No
Basement Type:
N/A
Has Flooring:
No
Flooring Type:
N/A
Has Fireplace:
Yes
Fireplace Type:
N/A
Property Details
12197
No
No
Type:
N/A
Location:
N/A
Status:
N/A
Number of Spaces:
N/A
N/A
N/A
N/A
N/A
N/A
N/A
N/A
Construction Details
N/A
N/A
N/A
N/A
N/A
Tax History
Year
Amount
Land
Improvement
Percent Change
Assessment
2019
$8,979
$27,893
$77,753
--%
$105,646
2018
$10,229
$26,277
$88,261
--%
$114,538
2017
$9,738
$24,841
$83,438
--%
$108,279
2016
$9,698
$23,046
$81,482
--%
$104,528
2015
$4,454
$8,188
$36,282
--%
$44,470
2012
$414
$3,960
$0
--%
$3,960

Average Home Price in 60177





