Member Features
Find Real Estate Bargain!
Full foreclosure details
Home value, equity and ownership info
Find homes priced below market
Get full access with a FREE Account
Already a member?
$1,074,000
Listing Price6beds
6baths
4,532sqft
114,563sqft lot
73 Prairie Dr, Buffalo, WY 82834
Member Features
Find Real Estate Bargain!
Full foreclosure details
Home value, equity and ownership info
Find homes priced below market
Get full access with a FREE Account
Already a member?
For Sale
Off Market
Home type
Price / sqft
Year built
Home Details
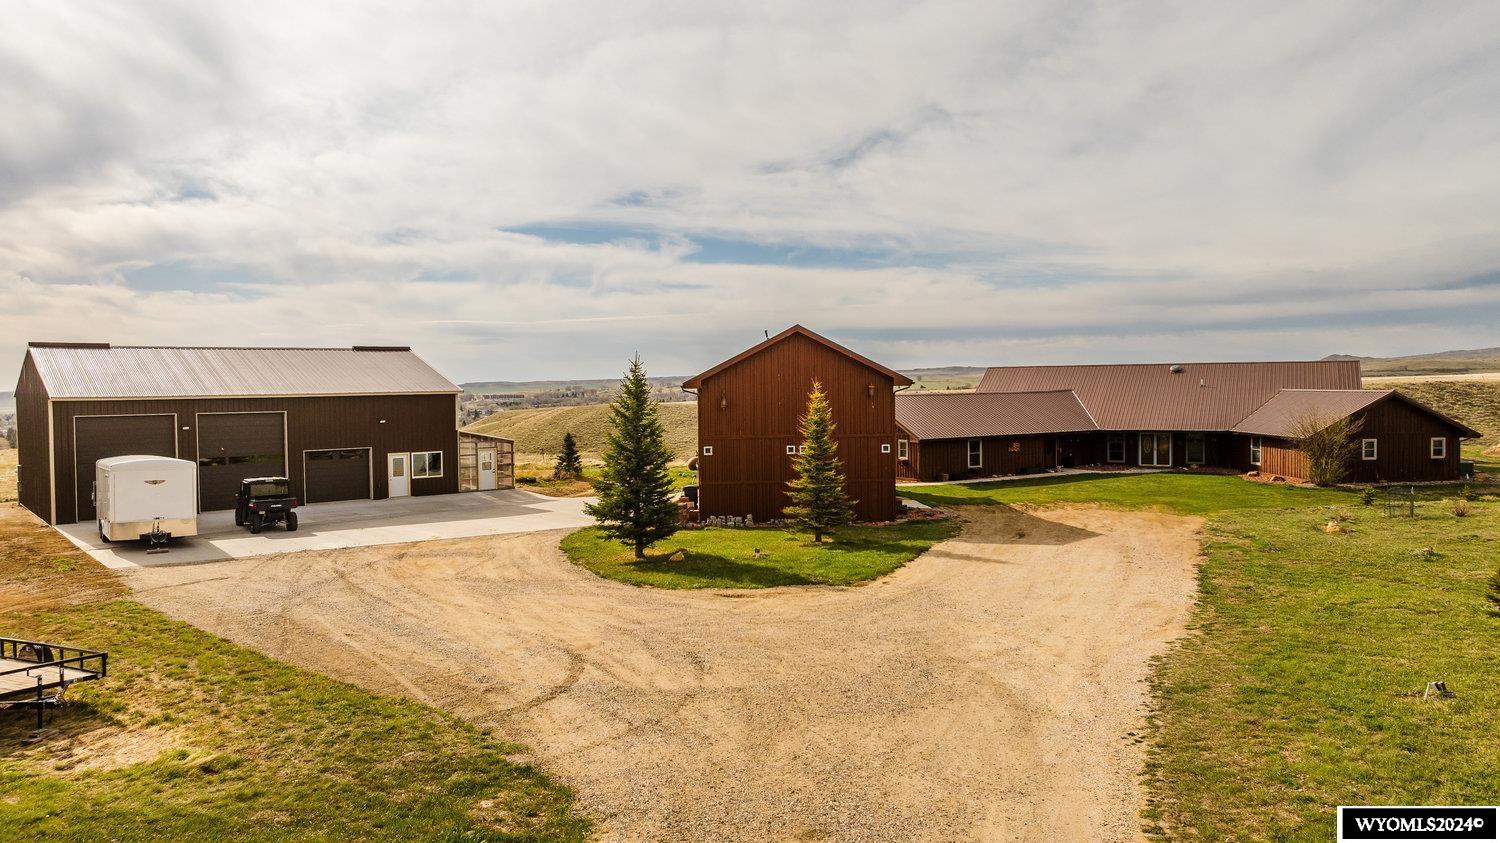
Welcome to multigenerational Living at its BEST! This home 6 bedroom/6bath home gives the option of single family living as well, but with the rising numbers for this type of living, this is a great opportunity for you and your family!! This large home with detached garage (including an apartment on the upper level) and a huge shop (40x60) with a greenhouse is sprawled out on over 2 1/2 acres and offers fantastic views in all directions! The home includes newer flooring throughout, updated exterior paint, tile in walk in shower, new HVAC System including heat pump and new ducting. The patio doors are newer, they add to the feel of the already open and airy space! There is a spacious in-law suite that includes 2 bedrooms (1 in the upper bonus space with access to the exterior private deck) a huge bath with a double vanity and laundry included and a newer full kitchen. This can be accessed from a separate entrance. This could easily be changed and added back to open up to a single family home by removing the added wall. The open main living area has a large chefs kitchen which includes a huge island and a separate coffee bar. The vaulted tongue and groove ceilings that are blue pine and rare beetle kill pine are just a few of the very unique and custom touches add to the quality of this home! There is a huge primary suite with an amazing bathroom with toilet and vanity areas that are separated by a connecting walk in tile shower and tub area. The detached 2+ garage has living s
Interior Details
4532
6
6
Has Heating:
Yes
Heating Type:
Yes
Has Cooling:
Yes
Cooling Type:
Central
Has Fuel:
No
Fuel Type:
N/A
Has Basement:
No
Basement Type:
N/A
Has Flooring:
No
Flooring Type:
N/A
Has Fireplace:
Yes
Fireplace Type:
N/A
Property Details
114563
No
No
Type:
Garage, Attached
Location:
N/A
Status:
N/A
Number of Spaces:
0
No
No
No
No
No
No
No
Construction Details
N/A
Wood
N/A
Gable
Metal
Tax History
Year
Amount
Land
Improvement
Percent Change
Assessment
2019
$-1
$6,558
$47,092
--%
$53,650
2018
$-1
$6,558
$46,213
--%
$52,771
-1
$-1
$7,579
$44,600
--%
$52,179
2011
$2,818
$7,579
$44,603
--%
$52,182
2011
$2,818
$0
$0
--%
$0

Average Home Price in 82834