Member Features
Find Real Estate Bargain!
Full foreclosure details
Home value, equity and ownership info
Find homes priced below market
Get full access with a FREE Account
Already a member?
$450,000
Listing Price3beds
2baths
1,750sqft
5,924sqft lot
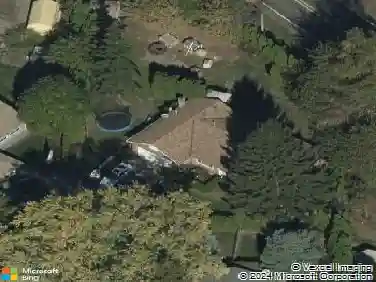
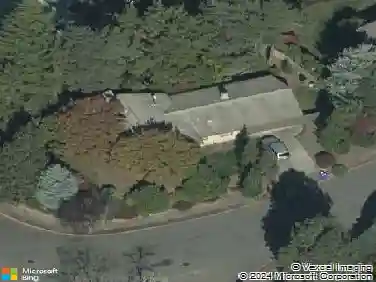
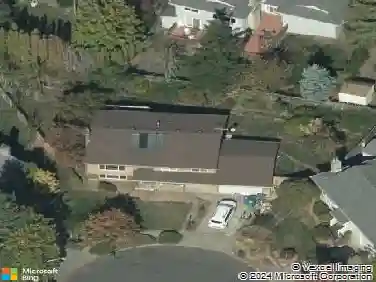
1113 W Powell Blvd, Gresham, OR 97030
Member Features
Find Real Estate Bargain!
Full foreclosure details
Home value, equity and ownership info
Find homes priced below market
Get full access with a FREE Account
Already a member?
For Sale
Off Market
Home type
Price / sqft
Year built
Home Details
Modern, Vaulted, Open, Sunny & Spotless Easthill home. Just blocks to historic Downtown Gresham shops, cafes, parks, festivals, schools. Views of Mt hood and Gresham Butte greenspace. Shiny Hardwoods throughout main floor. Open stainless kitchen w/ eating bar opens to dining and living space. Brand new roof, int/ext paint. Cozy gas fireplace. Central A/C. Vaulted primary suite with dual sink bath, walk-in closet. Utility room with W/D included. New custom exterior landscaping & fencing. Secluded back patio/yard space. Tons of parking including space for small RV. Mt Hood view from primary bedroom and front yard. Pic is actual from front yard. KeyBank lender credit. Any buyer purchasing the home as their primary residence and financing through KeyBank would be eligible to receive the credit toward closing costs. In addition, those funds could be used to help buy down the interest rate, potentially improving affordability for the buyer.
Interior Details
1750
3
2
Has Heating:
Yes
Heating Type:
Forced Air With Air Conditioning
Has Cooling:
Yes
Cooling Type:
Central
Has Fuel:
No
Fuel Type:
N/A
Has Basement:
No
Basement Type:
N/A
Has Flooring:
No
Flooring Type:
N/A
Has Fireplace:
Yes
Fireplace Type:
N/A
Property Details
5924
No
No
Type:
Garage, Attached
Location:
N/A
Status:
N/A
Number of Spaces:
2
No
No
No
No
Yes
No
No
Construction Details
N/A
N/A
N/A
N/A
Composition Shingle
Tax History
Year
Amount
Land
Improvement
Percent Change
Assessment
2019
$3,597
$0
$0
--%
$201,390
2019
$3,597
$0
$0
--%
$195,530
2018
$3,430
$0
$0
--%
$189,840
2017
$3,290
$0
$0
--%
$184,320
2016
$2,901
$0
$0
--%
$178,960
2014
$2,769
$0
$0
--%
$168,690
2013
$2,682
$0
$0
--%
$163,780
2012
$2,571
$0
$0
--%
$159,010

Average Home Price in 97030
Nearby Properties
Zip Code
Price
Bed
Bath
Sqft
Lot
Sold Date
$517,584
$517,584
3 Beds
2 Baths
1,722 Sqft
12,576 Lot (sqft)
Sold 08/11/2026
$434,837
$434,837
2 Beds
1 Baths
1,544 Sqft
9,300 Lot (sqft)
Sold 07/22/2026
$472,963
$472,963
3 Beds
1.5 Baths
1,637 Sqft
8,364 Lot (sqft)
Sold 07/13/2026
$504,969
$504,969
3 Beds
3 Baths
1,798 Sqft
8,000 Lot (sqft)
Sold 07/10/2026
$472,978
$472,978
3 Beds
2 Baths
1,636 Sqft
7,500 Lot (sqft)
Sold 07/08/2026
$439,651
$439,651
3 Beds
2 Baths
1,850 Sqft
10,600 Lot (sqft)
Sold 05/08/2026
$543,511
$543,511
-- Beds
2 Baths
1,836 Sqft
5,000 Lot (sqft)
Sold 04/27/2026
$560,734
$560,734
2 Beds
2.5 Baths
1,773 Sqft
6,585 Lot (sqft)
Sold 04/27/2026
$517,245
$517,245
3 Beds
3 Baths
1,880 Sqft
9,224 Lot (sqft)
Sold 04/27/2026