Member Features
Find Real Estate Bargain!
Full foreclosure details
Home value, equity and ownership info
Find homes priced below market
Get full access with a FREE Account
Already a member?
$384,900
Listing Price4beds
3baths
2,357sqft
6,435sqft lot
4194 Potomac Walk Ct, Loganville, GA 30052
Member Features
Find Real Estate Bargain!
Full foreclosure details
Home value, equity and ownership info
Find homes priced below market
Get full access with a FREE Account
Already a member?
For Sale
Off Market
Home type
Price / sqft
Year built
Home Details
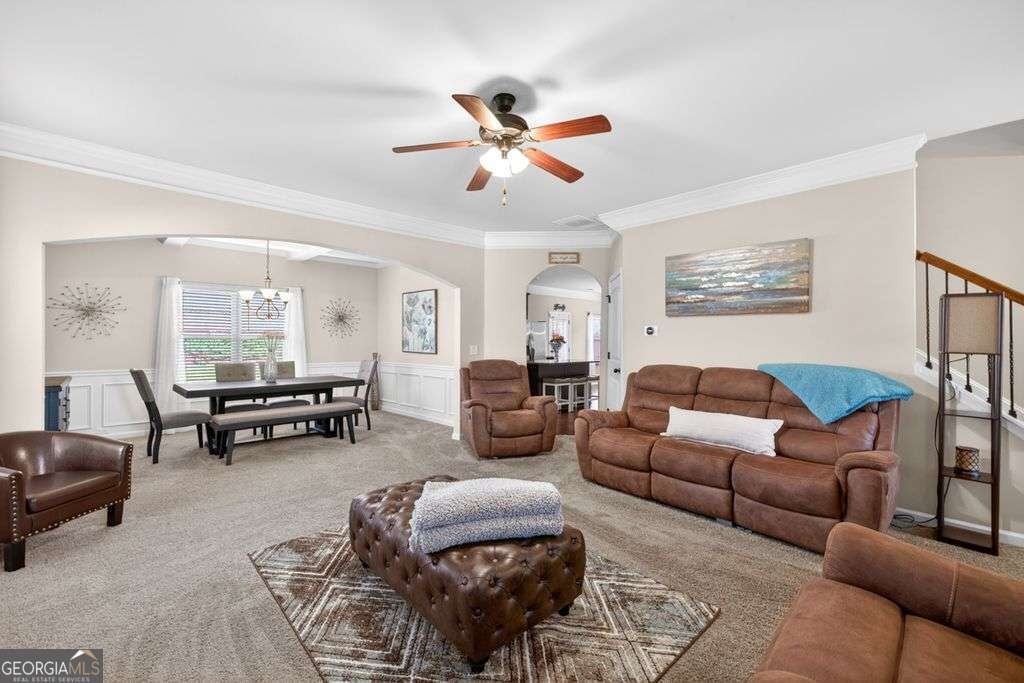
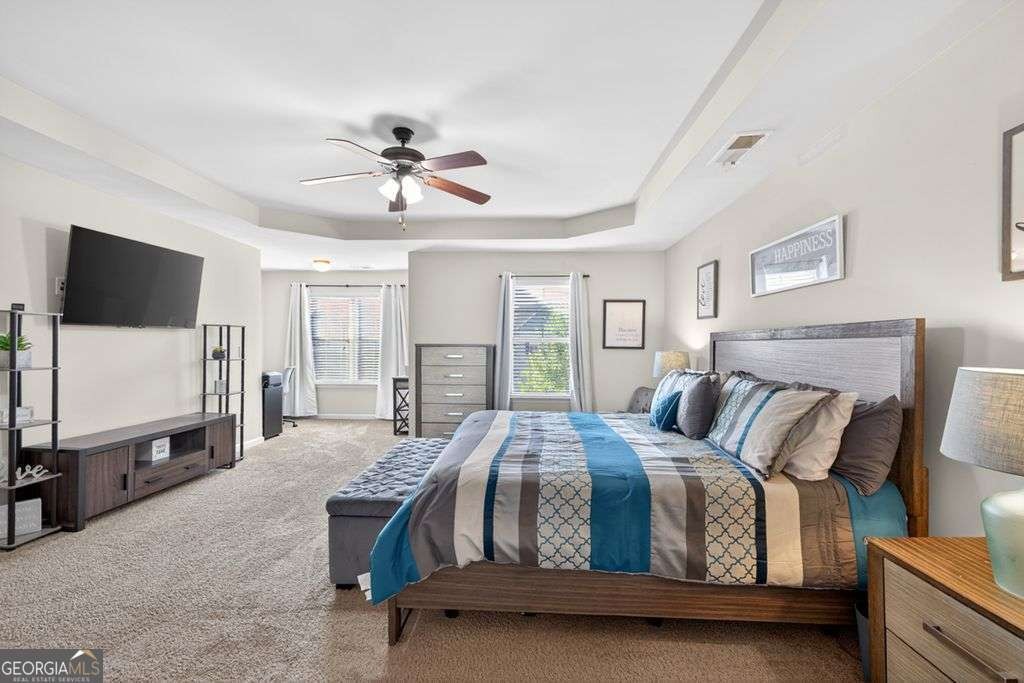
Welcome to 4194 Potomac Walk Ct, Loganville, GA 30052, a beautifully maintained Craftsman-style home in The Village at Bay Creek offering 4 bedrooms, 3 full bathrooms, and a flexible two-story floor plan designed for comfortable living, entertaining, and long-term versatility. Located in Gwinnett County and feeding into the Archer High School district, this 2017-built home welcomes you with attractive curb appeal, a symmetrical lot, mature front-yard shade tree, inviting front porch, and an expanded driveway with additional parking. Inside, the foyer opens to a bright and spacious floor plan featuring a living room with a cozy fireplace and seamless access to the formal dining room, where a coffered ceiling and custom chair rail add classic architectural detail. The kitchen is the heart of the home and features rich espresso cabinetry, granite countertops, a functional center island, generous breakfast area, breakfast bar, and large walk-in pantry. One of the home's most desirable features is the main-level bedroom with a full bathroom, providing an ideal private space for guests, extended family, or multigenerational living. Upstairs, the spacious primary suite offers a true owner's retreat with a large trey ceiling, private sitting area, luxurious ensuite bathroom with double vanity, separate soaking tub, walk-in shower, and expansive walk-in closet with custom built-in organization. Two additional generously sized upstairs bedrooms feature vaulted ceilings and oversized cl
Interior Details
2357
4
3
Has Heating:
Yes
Heating Type:
Forced Air With Air Conditioning
Has Cooling:
Yes
Cooling Type:
Central
Has Fuel:
No
Fuel Type:
N/A
Has Basement:
No
Basement Type:
N/A
Has Flooring:
No
Flooring Type:
N/A
Has Fireplace:
Yes
Fireplace Type:
N/A
Property Details
6435
No
No
Type:
Garage, Attached
Location:
N/A
Status:
N/A
Number of Spaces:
2
No
No
No
No
Yes
No
No
Construction Details
Conventional
Wood Siding
N/A
Gable/hip
Composition Shingle
Tax History
Year
Amount
Land
Improvement
Percent Change
Assessment
2020
$3,282
$19,200
$71,520
--%
$90,720
2019
$3,077
$16,800
$69,440
--%
$86,240
0
$0
$16,800
$69,440
--%
$86,240

Average Home Price in 30052
Nearby Properties
Zip Code
Price
Bed
Bath
Sqft
Lot
Sold Date
$339,927
-- Beds
3 Baths
2,112 Sqft
43,560 Lot (sqft)
Sold 09/29/2026
$278,227
4 Beds
2.5 Baths
2,192 Sqft
9,103 Lot (sqft)
Sold 07/01/2026
$319,518
4 Beds
3 Baths
2,361 Sqft
12,000 Lot (sqft)
Sold 06/22/2026
$374,900
3 Beds
2.5 Baths
2,529 Sqft
7,380 Lot (sqft)
Sold 10/05/2026
$369,000
3 Beds
2.5 Baths
2,465 Sqft
7,901 Lot (sqft)
Sold 10/06/2026
$362,344
4 Beds
2.5 Baths
2,642 Sqft
29,185 Lot (sqft)
Sold 10/06/2026
$389,000
$389,000
3 Beds
2 Baths
2,421 Sqft
23,958 Lot (sqft)
Sold 09/29/2026
$399,900
4 Beds
2.5 Baths
2,428 Sqft
47,480 Lot (sqft)
Sold 09/29/2026
$478,856
$478,856
-- Beds
3 Baths
2,465 Sqft
32,234 Lot (sqft)
Sold 10/05/2026