Member Features
Find Real Estate Bargain!
Full foreclosure details
Home value, equity and ownership info
Find homes priced below market
Get full access with a FREE Account
Already a member?
$475,000
Listing Price--beds
2baths
1,820sqft
12,970sqft lot
604 Post Oak Cir, Cedar Park, TX 78613
Member Features
Find Real Estate Bargain!
Full foreclosure details
Home value, equity and ownership info
Find homes priced below market
Get full access with a FREE Account
Already a member?
For Sale
New Listing
Off Market
Home type
Price / sqft
Year built
Home Details
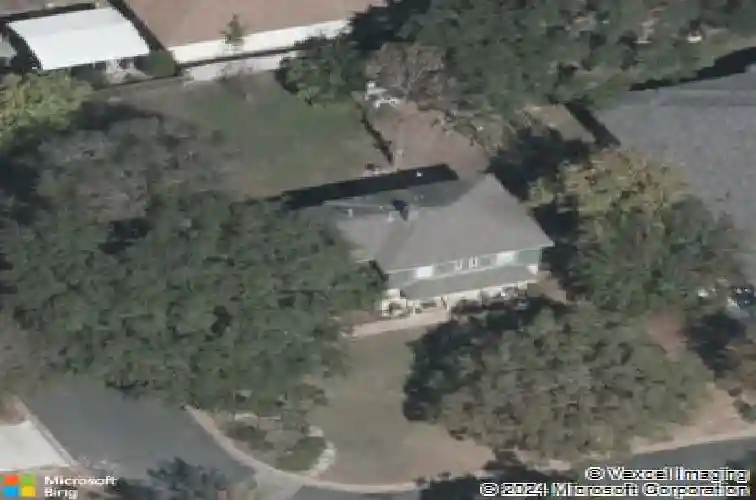
Some homes have a backyard. This one has a whole outdoor world of its own. Set on an oversized 1/3-acre corner lot beneath magnificent century-old oak trees, this inviting home offers space to spread out, flexible rooms for the way you live, & a backyard that feels like a private retreat.nnA large front porch welcomes you w/ plenty of room for rockers, planters, & morning coffee. Inside, the main living areas feature easy-care flooring with no carpet, while the living room centers around a cozy fireplace. The galley-style kitchen features stainless steel appliances including a refrigerator, a mosaic tile backsplash, pantry storage, & an adjoining dining area filled with natural light.nnA downstairs bonus room w/ direct backyard access adds valuable flexibility as a home office, game room, workout space, or guest retreat, while a convenient powder bath is perfect for visitors. Upstairs, all three bedrooms are tucked away from the main living spaces. The spacious primary suite features an accent wall, walk-in closet, & private ensuite bath. The ENORMOUS upstairs bonus includes an ensuite bath, creating even more options for guests, work, hobbies, or a second living space. The laundry room includes washer & dryer & offers generous built-in storage systems to help keep everyday life organized. The home also features a new roof & water heater in 2026.nnThen theres the backyard & its something special. Towering trees cast beautiful shade across the expansive lawn, while an extended
Interior Details
1820
N/A
2
Has Heating:
Yes
Heating Type:
Central
Has Cooling:
Yes
Cooling Type:
Central
Has Fuel:
No
Fuel Type:
N/A
Has Basement:
No
Basement Type:
N/A
Has Flooring:
No
Flooring Type:
Carpet
Has Fireplace:
Yes
Fireplace Type:
N/A
Property Details
12970
No
No
Type:
Garage, Attached
Location:
N/A
Status:
N/A
Number of Spaces:
1
No
No
No
No
Yes
No
No
Construction Details
N/A
Brick Veneer
N/A
Hip
N/A
Tax History
Year
Amount
Land
Improvement
Percent Change
Assessment
2020
$6,786
$0
$0
--%
$276,998
2020
$6,836
$51,400
$200,416
--%
$251,816
2018
$6,460
$48,178
$205,880
--%
$254,058
2017
$5,932
$44,200
$187,832
--%
$232,032
2016
$5,731
$44,200
$177,947
--%
$222,147
2014
$4,842
$0
$0
--%
$186,429
2013
$4,420
$31,800
$137,681
--%
$169,481
2012
$4,076
$0
$0
--%
$156,342

Average Home Price in 78613
Nearby Properties
Zip Code
Price
Bed
Bath
Sqft
Lot
Sold Date
$396,938
-- Beds
2 Baths
1,779 Sqft
13,279 Lot (sqft)
Sold 05/13/2026