Member Features
Find Real Estate Bargain!
Full foreclosure details
Home value, equity and ownership info
Find homes priced below market
Get full access with a FREE Account
Already a member?
$449,000
Listing Price3beds
1baths
1,254sqft
7,405sqft lot
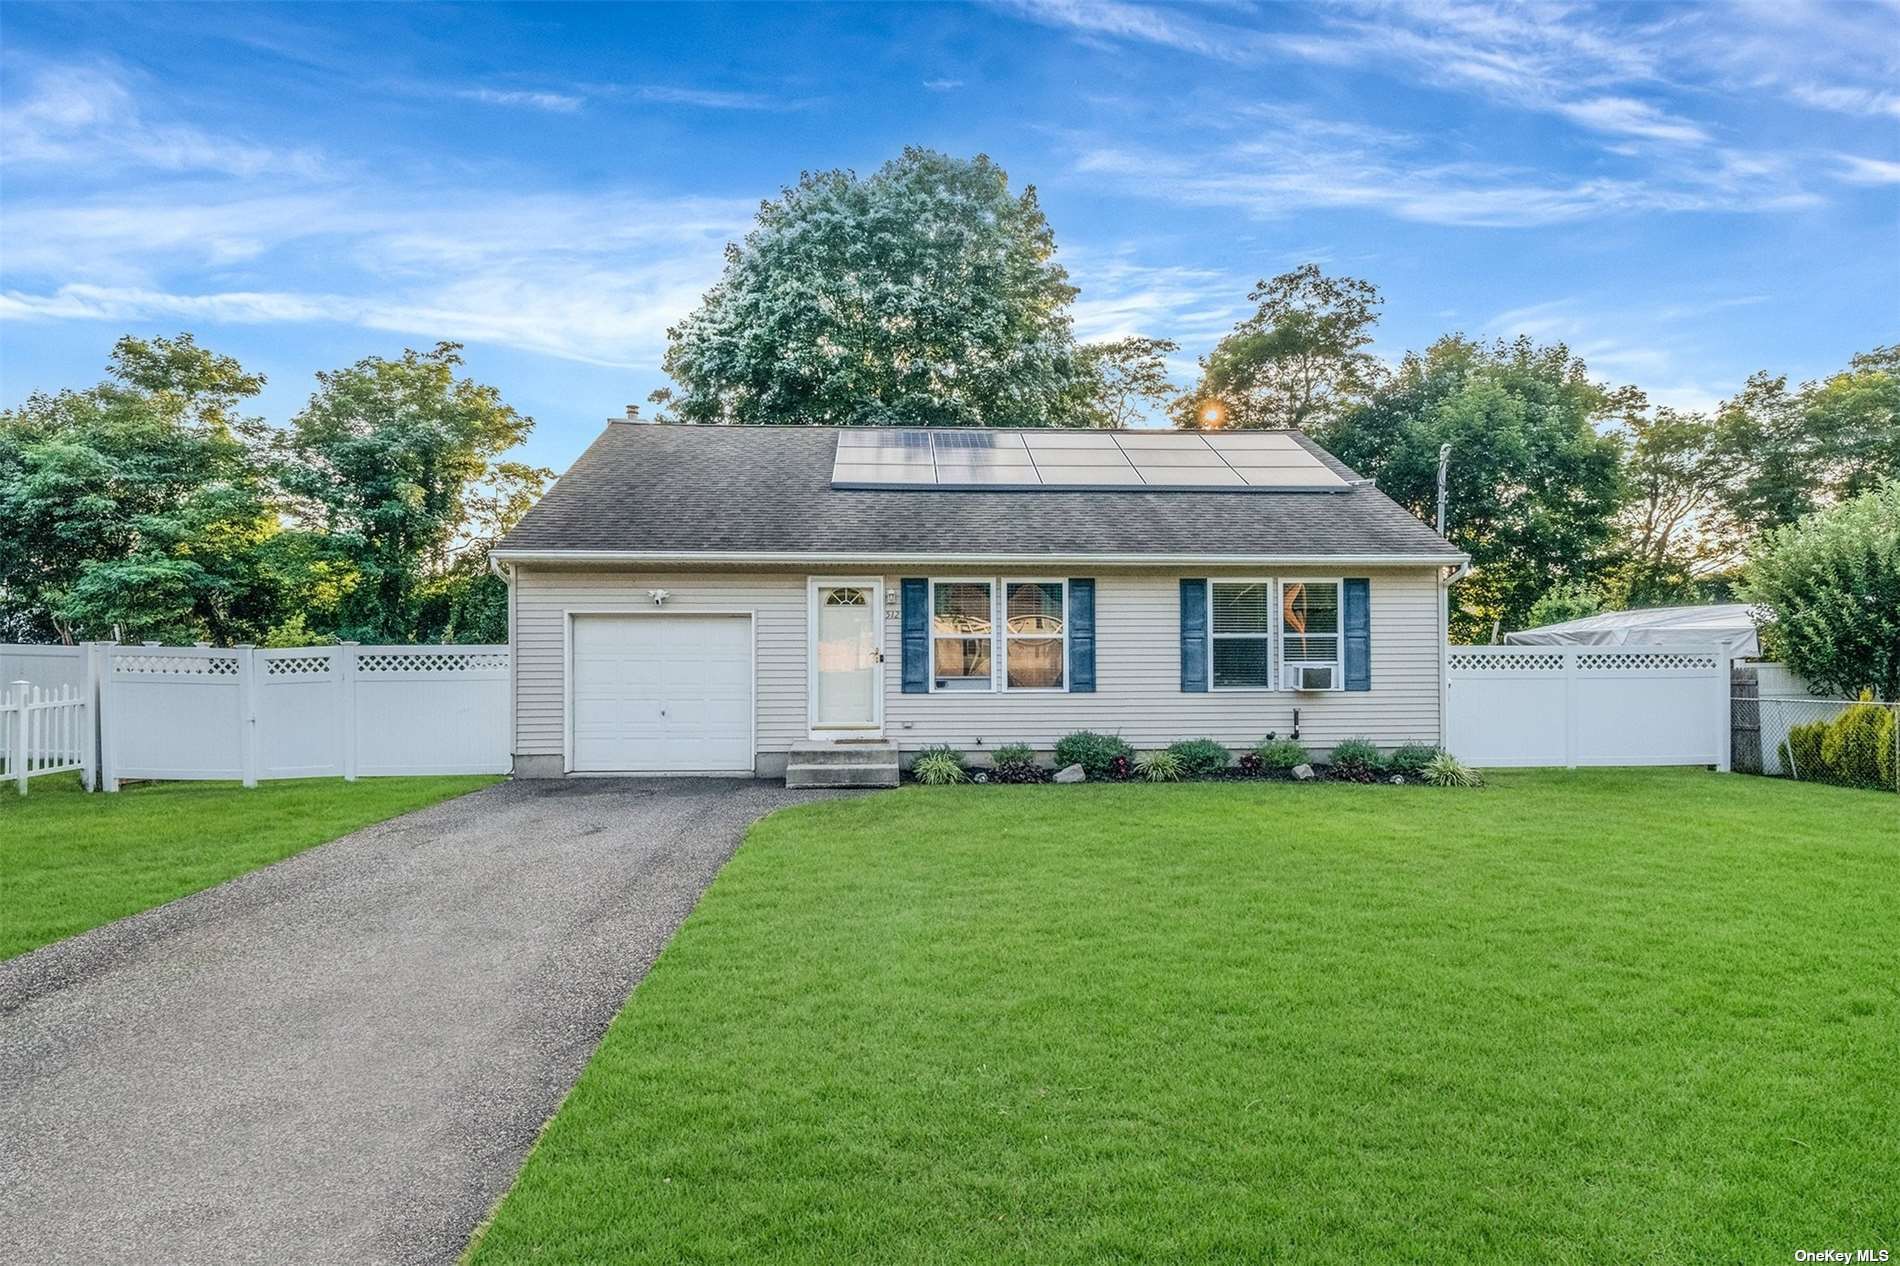
512 Post Ave, Bellport, NY 11713
Member Features
Find Real Estate Bargain!
Full foreclosure details
Home value, equity and ownership info
Find homes priced below market
Get full access with a FREE Account
Already a member?
For Sale
Off Market
Home type
Price / sqft
Year built
Home Details
Welcome to this charming 3-bedroom, 1-bath home, featuring high ceilings that create an open and airy atmosphere. The spacious living and dining areas are perfect for family gatherings and entertaining guests. This home offers a nice, large kitchen designed for both functionality and style. It has ample counter space and abundant cabinetry, this kitchen is perfect for meal preparation and storage. The open layout allows for easy movement and socializing. It has modern appliances and plenty of natural light, this kitchen is as practical as it is inviting. Large size bedrooms, filled with natural light, offering comfortable living spaces for all. The unfinished basement, with a separate outside entrance, provides ample potential for additional living space. The generous yard offers plenty of room for outdoor activities, gardening, or simply enjoying the fresh air. This home is a wonderful blend of classic charm and endless possibilities, ready for you to make it your own.
Interior Details
1254
3
1
Has Heating:
Yes
Heating Type:
Radiant
Has Cooling:
No
Cooling Type:
N/A
Has Fuel:
No
Fuel Type:
N/A
Has Basement:
No
Basement Type:
Basement (unspecified)
Has Flooring:
No
Flooring Type:
N/A
Has Fireplace:
Yes
Fireplace Type:
N/A
Property Details
7405
No
No
Type:
N/A
Location:
N/A
Status:
N/A
Number of Spaces:
N/A
N/A
N/A
N/A
N/A
N/A
N/A
N/A
Construction Details
Ranch
Aluminum/vinyl
N/A
N/A
N/A
Tax History
Year
Amount
Land
Improvement
Percent Change
Assessment
2020
$4,868
$150
$1,400
--%
$1,550
2018
$4,636
$150
$1,400
--%
$1,550
2017
$4,493
$150
$1,400
--%
$1,550
2016
$4,487
$150
$1,400
--%
$1,550
2015
$4,447
$150
$1,400
--%
$1,550
2014
$4,237
$150
$1,400
--%
$1,550
2013
$4,189
$150
$1,400
--%
$1,550

Average Home Price in 11713
Nearby Properties
Zip Code
Price
Bed
Bath
Sqft
Lot
Sold Date
$371,374
$371,374
4 Beds
2 Baths
1,116 Sqft
7,405 Lot (sqft)
Sold 09/01/2026
$388,015
$388,015
3 Beds
1 Baths
1,230 Sqft
10,019 Lot (sqft)
Sold 07/07/2026
$579,000
3 Beds
2 Baths
1,140 Sqft
10,019 Lot (sqft)
Sold 10/13/2026
$593,694
$593,694
4 Beds
1 Baths
1,352 Sqft
16,988 Lot (sqft)
Sold NaN/NaN/NaN
$649,999
$649,999
4 Beds
3 Baths
1,082 Sqft
7,841 Lot (sqft)
Sold 06/01/2026
$509,990
$509,990
4 Beds
1 Baths
1,112 Sqft
9,148 Lot (sqft)
Sold 10/12/2026
$553,000
$553,000
3 Beds
1 Baths
1,104 Sqft
7,405 Lot (sqft)
Sold 10/05/2026
$499,990
$499,990
3 Beds
1 Baths
1,352 Sqft
9,583 Lot (sqft)
Sold 10/13/2026
$599,900
$599,900
3 Beds
1 Baths
1,227 Sqft
12,197 Lot (sqft)
Sold 07/10/2025